Welcome to the Stockmore at The Reserve at Walker Springs, a beautifully designed two-level new-construction home in Alabaster. This spacious four-bedroom floor plan offers an open-concept layout ideal for everyday living and entertaining. The kitchen flows seamlessly into the main living area and features a gas range, while the great room includes a cozy gas fireplace. The private owner’s suite features a tiled shower and generous closet space. Enjoy outdoor living from the covered back porch. Conveniently located near Veterans Park, shopping, dining, and major roadways. Schedule your private tour today!
For sale
$474,900
412 Overlook Cir, Alabaster, AL 35007
4beds
2,443sqft
Single Family Residence
Built in 2026
0.25 Acres Lot
$474,300 Zestimate®
$194/sqft
$63/mo HOA
What's special
Cozy gas fireplaceSpacious four-bedroom floor planGas rangeGenerous closet spaceTiled showerCovered back porch
- 9 days
- 173
- 13
Likely to sell faster than
Zillow last checked:
Listing updated:
Listed by:
Tony Williams 205-440-6863,
Newcastle Homes, Inc.,
Pat Lowery 912-313-0215,
Newcastle Homes, Inc.
Source: GALMLS,MLS#: 21465315
Facts & features
Interior
Bedrooms & bathrooms
- Bedrooms: 4
- Bathrooms: 4
- Full bathrooms: 3
- 1/2 bathrooms: 1
Rooms
- Room types: Bedroom, Dining Room, Bathroom, Great Room, Half Bath (ROOM), Kitchen, Loft, Master Bathroom, Master Bedroom
Primary bedroom
- Level: First
Bedroom 1
- Level: Second
Bedroom 2
- Level: Second
Bedroom 3
- Level: Second
Primary bathroom
- Level: First
Bathroom 1
- Level: First
Bathroom 3
- Level: Second
Dining room
- Level: First
Kitchen
- Features: Stone Counters
- Level: First
Basement
- Area: 0
Heating
- Central, Natural Gas, Heat Pump
Cooling
- Dual, Electric, Heat Pump
Appliances
- Included: Convection Oven, Gas Cooktop, Dishwasher, Disposal, Microwave, Gas Oven, Self Cleaning Oven, Stainless Steel Appliance(s), Stove-Gas, Electric Water Heater
- Laundry: Electric Dryer Hookup, Washer Hookup, Main Level, Laundry Room, Laundry (ROOM), Yes
Features
- Recessed Lighting, Split Bedroom, High Ceilings, Smooth Ceilings, Soaking Tub, Linen Closet, Separate Shower, Double Vanity, Split Bedrooms, Tub/Shower Combo, Walk-In Closet(s)
- Flooring: Laminate
- Attic: Pull Down Stairs,Yes
- Number of fireplaces: 1
- Fireplace features: Gas Log, Family Room, Gas
Interior area
- Total interior livable area: 2,443 sqft
- Finished area above ground: 2,443
- Finished area below ground: 0
Video & virtual tour
Property
Parking
- Total spaces: 2
- Parking features: Attached, Driveway, Parking (MLVL), Garage Faces Front
- Attached garage spaces: 2
- Has uncovered spaces: Yes
Features
- Levels: 2+ story
- Patio & porch: Covered, Patio
- Exterior features: None
- Pool features: In Ground, Community
- View description: None
- Waterfront features: No
Lot
- Size: 0.25 Acres
Details
- Parcel number: 000000000000
- Special conditions: N/A
Construction
Type & style
- Home type: SingleFamily
- Property subtype: Single Family Residence
Materials
- HardiPlank Type
- Foundation: Slab
Condition
- Year built: 2026
Utilities & green energy
- Water: Public
- Utilities for property: Sewer Connected, Underground Utilities
Community & HOA
Community
- Features: Park, Pond, Sidewalks, Street Lights, Swimming Allowed
- Subdivision: The Reserve At Walker Springs
HOA
- Has HOA: Yes
- Amenities included: Management, Recreation Facilities
- Services included: Maintenance Grounds, Utilities for Comm Areas
- HOA fee: $750 annually
Location
- Region: Alabaster
Financial & listing details
- Price per square foot: $194/sqft
- Price range: $474.9K - $474.9K
- Date on market: 9/17/2026
Estimated market value
$474,300
$451,000 - $498,000
Not available
Price history
| Date | Event | Price |
|---|---|---|
| 9/17/2026 | Listed for sale | $474,900$194/sqft |
Source:  GALMLS #21465315 Report a problem GALMLS #21465315 Report a problem | ||
Public tax history
Tax history is unavailable.
Monthly payment
Est. payment
Payment breakdown
Explore the cost of this home by adjusting the details. Changes won't be saved.Climate risks
Neighborhood: 35007
Nearby schools
Schools provided by the listing agent
- Elementary: Meadow View
- Middle: Thompson
- High: Thompson
Source: GALMLS. This data may not be complete. We recommend contacting the local school district to confirm school assignments for this home.
Similar homes
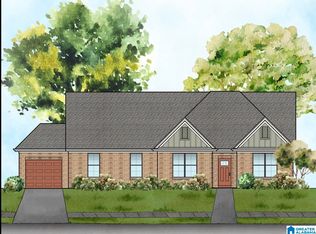
- $474,9004 bd4 ba2.5k sqftAt&t, Alabaster, AL 35007For Sale

 MLS ID #21465362, Tony Williams, Newcastle Homes, Inc.. GALMLS
 - $479,9004 bd4 ba2.3k sqftAt&t, Alabaster, AL 35007For Sale
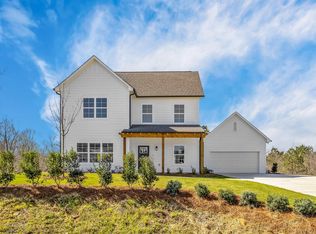 MLS ID #21465366, Tony Williams, Newcastle Homes, Inc.. GALMLS
 - $499,9005 bd4 ba2.6k sqftAt&t, Alabaster, AL 35007For Sale
 MLS ID #21465182, Tony Williams, Newcastle Homes, Inc.. GALMLS
 - $487,3034 bd3 ba2.3k sqftAt&t, Alabaster, AL 35007For Sale
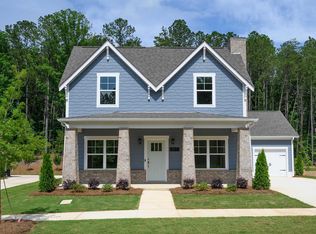 MLS ID #21463583, Tony Williams, Newcastle Homes, Inc.. GALMLS
 - $539,9004 bd4 ba2.6k sqft329 Sterling Manor Cir, Alabaster, AL 35007For SaleMLS ID #21465847, Brandi Edwards, ERA King Real Estate. GALMLS
- $500,7995 bd4 ba2.7k sqftAt&t, Alabaster, AL 35007For SaleMLS ID #21463589, Tony Williams, Newcastle Homes, Inc.. GALMLS
- $461,6903 bd2 ba1.9k sqftAt&t, Alabaster, AL 35007For SaleMLS ID #21463586, Tony Williams, Newcastle Homes, Inc.. GALMLS
- $480,0004 bd3 ba2.9k sqft132 Newgate Rd, Alabaster, AL 35007For SaleMLS ID #21462052, Ashlee Springer, Keller Williams Metro South. GALMLS
- $475,0004 bd3 ba1.9k sqft16 Massey Rd, Alabaster, AL 35007For SaleMLS ID #21461252, Misty Dodson, RealtySouth Chelsea Branch. GALMLS
- $450,0004 bd4 ba2.8k sqftAt&t, Alabaster, AL 35007For SaleMLS ID #21464215, Stephanie Lucas, Keller Williams Realty Hoover. GALMLS
- $461,1254 bd3 ba2.8k sqftAt&t, Alabaster, AL 35007For SaleMLS ID #21466146, Terri LoBretto, Adams Homes, LLC. GALMLS
- $456,3504 bd3 ba2.6k sqftAt&t, Alabaster, AL 35007For SaleMLS ID #21466147, Terri LoBretto, Adams Homes, LLC. GALMLS
- $578,9185 bd4 ba2.7k sqftAt&t, Alabaster, AL 35007For SaleMLS ID #21463592, Tony Williams, Newcastle Homes, Inc.. GALMLS
- $379,9004 bd4 ba2.1k sqft100 Summer Brook Ln, Alabaster, AL 35007For SaleMLS ID #21464915, Matt Massey, TEAMMASSEYPROPERTIES, LLC. GALMLS
- $532,9004 bd3 ba2.5k sqftAt&t, Alabaster, AL 35007New ConstructionGALMLS
- $389,0004 bd3 ba2.7k sqft104 Forest Hills Ter, Alabaster, AL 35007For SaleMLS ID #21460787, Joy Groce, eXp Realty, LLC Central. GALMLS
