Must See This Beautiful 2831 sq. foot 4 Sides Brick Ranch Style Home. Starting with Garage Door Opener with 2 Remotes, Gutters and Downspouts and 2 x Flood Lights Rear Corner of Home. Home has 4 Bedrooms and 2 1/2 Baths, Large Open Family Room, Crown Molding and Wainscoting and Chair Rail in Dining and Family Room Area, Very Large Master bedroom, 2 Walk in Closets, Master Bath has two Granite Top Vanities, Tall Cabinets, Garden Tub and Separate Shower. ALSO, Must See an Awesome Kitchen with a Keeping Room off of it, Lots of Cabinets with Granite Countertops and Stainless Steel Appliances (stove, microwave and dishwasher), Garbage Disposal then Off the Kitchen Just Perfect for Entertaining is A Fantastic 2nd Living Room. Beautiful Click Lock Flooring!!!Ceiling fan/light combo in the Master Bedroom and Family Room ... All this in A Great New Neighborhood!!
For sale
$461,125
249 Alder Rd, Alabaster, AL 35007
4beds
2,831sqft
Single Family Residence
Built in 2026
-- sqft lot
$-- Zestimate®
$163/sqft
$33/mo HOA
What's special
Garden tubLarge open family roomBeautiful click lock flooringGutters and downspoutsTall cabinetsGarbage disposalCrown molding
- 15 hours
- 44
- 2
Zillow last checked:
Listing updated:
Listed by:
Terri LoBretto 205-230-1237,
Adams Homes, LLC,
Jim LoBretto Jr. 205-230-6302,
Adams Homes, LLC
Source: GALMLS,MLS#: 21466146
Facts & features
Interior
Bedrooms & bathrooms
- Bedrooms: 4
- Bathrooms: 3
- Full bathrooms: 2
- 1/2 bathrooms: 1
Rooms
- Room types: Bedroom, Dining Room, Bathroom, Great Room, Half Bath (ROOM), Keeping Room (ROOM), Kitchen, Master Bathroom, Master Bedroom, Office/Study (ROOM)
Primary bedroom
- Level: First
Bedroom 1
- Level: First
Bedroom 2
- Level: First
Bedroom 3
- Level: First
Primary bathroom
- Level: First
Bathroom 1
- Level: First
Dining room
- Level: First
Kitchen
- Features: Stone Counters, Kitchen Island, Pantry
- Level: First
Basement
- Area: 0
Office
- Level: First
Heating
- Central, Heat Pump
Cooling
- Central Air, Heat Pump, Ceiling Fan(s)
Appliances
- Included: Dishwasher, Disposal, Microwave, Self Cleaning Oven, Stove-Electric, Electric Water Heater
- Laundry: Electric Dryer Hookup, Washer Hookup, Main Level, Laundry Room, Laundry (ROOM), Yes
Features
- None, Crown Molding, Smooth Ceilings, Tray Ceiling(s), Soaking Tub, Separate Shower, Walk-In Closet(s)
- Flooring: Vinyl
- Windows: Double Pane Windows
- Attic: Other,Yes
- Number of fireplaces: 1
- Fireplace features: Insert, Ventless, Gas Log, Family Room, Gas
Interior area
- Total interior livable area: 2,831 sqft
- Finished area above ground: 2,831
- Finished area below ground: 0
Video & virtual tour
Property
Parking
- Total spaces: 2
- Parking features: Attached, Driveway, Garage Faces Front
- Attached garage spaces: 2
- Has uncovered spaces: Yes
Features
- Levels: One
- Stories: 1
- Patio & porch: Covered, Patio, Porch
- Pool features: None
- View description: None
- Waterfront features: No
Lot
- Features: Interior Lot, Subdivision
Details
- Parcel number: 000000000000000
- Special conditions: N/A
Construction
Type & style
- Home type: SingleFamily
- Property subtype: Single Family Residence
Materials
- Brick
- Foundation: Slab
Condition
- Year built: 2026
Utilities & green energy
- Water: Public
- Utilities for property: Sewer Connected, Underground Utilities
Green energy
- Energy efficient items: Lighting, Ridge Vent
Community & HOA
Community
- Features: Curbs
- Subdivision: Mayfair
HOA
- Has HOA: Yes
- Amenities included: Management
- Services included: Maintenance Grounds
- HOA fee: $400 annually
Location
- Region: Alabaster
Financial & listing details
- Price per square foot: $163/sqft
- Price range: $461.1K - $461.1K
- Date on market: 9/26/2026
- Road surface type: Paved
Estimated market value
Not available
Estimated sales range
Not available
Not available
Price history
| Date | Event | Price |
|---|---|---|
| 9/26/2026 | Listed for sale | $461,125$163/sqft |
Source:  GALMLS #21466146 Report a problem GALMLS #21466146 Report a problem | ||
Public tax history
Tax history is unavailable.
Monthly payment
Est. payment
Payment breakdown
Explore the cost of this home by adjusting the details. Changes won't be saved.Climate risks
Neighborhood: 35007
Nearby schools
Schools provided by the listing agent
- Elementary: Creek View
- Middle: Thompson
- High: Thompson
Source: GALMLS. This data may not be complete. We recommend contacting the local school district to confirm school assignments for this home.
Similar homes
- $456,3504 bd3 ba2.6k sqftAt&t, Alabaster, AL 35007For Sale
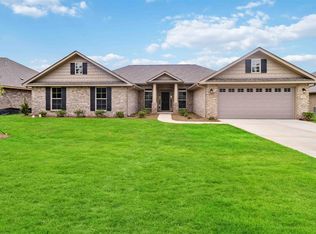
 MLS ID #21466147, Terri LoBretto, Adams Homes, LLC. GALMLS
 - $464,5254 bd3 ba3k sqftAt&t, Alabaster, AL 35007For Sale
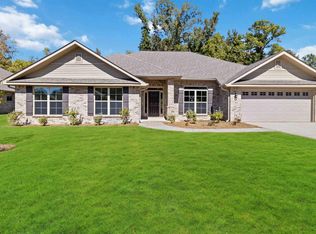 MLS ID #21466140, Terri LoBretto, Adams Homes, LLC. GALMLS
 - $432,8504 bd3 ba2.3k sqftAt&t, Alabaster, AL 35007For Sale
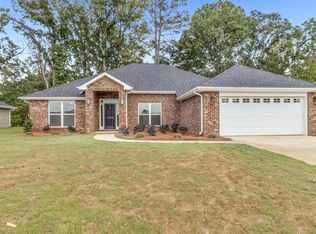 MLS ID #21466144, Terri LoBretto, Adams Homes, LLC. GALMLS
 - $539,9004 bd4 ba2.6k sqft329 Sterling Manor Cir, Alabaster, AL 35007For Sale
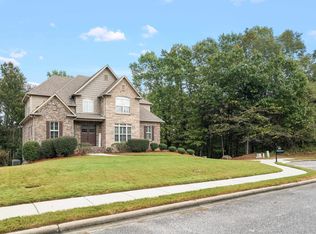 MLS ID #21465847, Brandi Edwards, ERA King Real Estate. GALMLS
 - $425,8504 bd2 ba2.2k sqftAt&t, Alabaster, AL 35007For SaleMLS ID #21466149, Terri LoBretto, Adams Homes, LLC. GALMLS
- $490,0005 bd4 ba3.4k sqftSpectrum, Maylene, AL 35114For SaleMLS ID #21465932, Peck Barham, Keller Williams Homewood. GALMLS
- $448,6254 bd3 ba2.5k sqftAt&t, Alabaster, AL 35007For SaleMLS ID #21460170, Terri LoBretto, Adams Homes, LLC. GALMLS
- $450,0004 bd4 ba2.8k sqftAt&t, Alabaster, AL 35007For SaleMLS ID #21464215, Stephanie Lucas, Keller Williams Realty Hoover. GALMLS
- $480,0004 bd3 ba2.9k sqft132 Newgate Rd, Alabaster, AL 35007For SaleMLS ID #21462052, Ashlee Springer, Keller Williams Metro South. GALMLS
- $309,0004 bd2 ba1.7k sqftAt&t, Sepectrum, Alabaster, AL 35007For SaleMLS ID #21466164, Eddie Rich, ARC Realty Vestavia. GALMLS
- $474,9004 bd4 ba2.4k sqftAt&t, Alabaster, AL 35007For SaleMLS ID #21465315, Tony Williams, Newcastle Homes, Inc.. GALMLS
- $474,9004 bd4 ba2.5k sqftAt&t, Alabaster, AL 35007For SaleMLS ID #21465362, Tony Williams, Newcastle Homes, Inc.. GALMLS
- $324,9003 bd2 ba1.8k sqftUnknown, Maylene, AL 35114For SaleMLS ID #21465862, Andrea Quick, Sweet HOMElife Real Estate. GALMLS
- $379,9004 bd4 ba2.1k sqft100 Summer Brook Ln, Alabaster, AL 35007For SaleMLS ID #21464915, Matt Massey, TEAMMASSEYPROPERTIES, LLC. GALMLS
- $550,0004 bd4 ba3.3k sqft275 Cedar Grove Pkwy, Alabaster, AL 35007For SaleMLS ID #21461840, Mike Brown, Keller Williams Realty Vestavia. GALMLS
- $479,9004 bd4 ba2.3k sqftAt&t, Alabaster, AL 35007For SaleMLS ID #21465366, Tony Williams, Newcastle Homes, Inc.. GALMLS
- $371,7004 bd3 ba2.4k sqft117 Kentwood Way, Alabaster, AL 35007For SaleMLS ID #21463528, Tonya Smitherman, BATS & Associates Legacy Group Inc. GALMLS
- $395,0003 bd2 ba2.5k sqft288 Kentwood Dr, Alabaster, AL 35007For SaleMLS ID #21460527, Pamela Crain, 1 Percent Lists Legacy. GALMLS
- $395,0004 bd3 ba2.8k sqft1117 Independence Dr, Alabaster, AL 35007For SaleMLS ID #21451704, Nancy Callahan, Iron City Realty, LLC. GALMLS
- $487,3034 bd3 ba2.3k sqftAt&t, Alabaster, AL 35007For SaleMLS ID #21463583, Tony Williams, Newcastle Homes, Inc.. GALMLS
