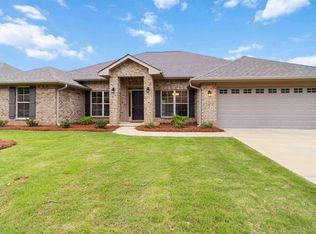
Beautiful 3000 sq. foot 4 Sides Brick Ranch Style Home. Starting with Garage Door Opener with 2 Remotes, Address Stone, Gutters and Downspouts, 2 x Flood Lights Rear Corner of Home. Home has 4 Bedrooms and 3 Baths, Large Open Family Room with a Relaxing Electric fireplace, Crown Molding and Wainscoting and Chair Rail in Dining and Family Room Area, Very Large Master bedroom, 2 Walk in Closets, Master Bath has Granite Top Vanities, Tall Cabinets, Garden Tub and Separate Shower. ALSO, Must See an Awesome Kitchen with Lots of Cabinets with Granite Countertops and Stainless Steel Appliances (stove, microwave and dishwasher), Garbage Disposal then Off the Kitchen Just Perfect for Entertaining is A Fantastic Pantry then a Large Laundry Room. Ceiling fan/light combo in the Master Bedroom and Family Room ... All this in A Great NEW Neighborhood!!
For sale
$464,525
213 Alder Rd, Alabaster, AL 35007
4beds
3,000sqft
Single Family Residence
Built in 2026
-- sqft lot
$-- Zestimate®
$155/sqft
$33/mo HOA
What's special
Relaxing electric fireplaceGarden tubLarge open family roomLarge laundry roomGutters and downspoutsFantastic pantryTall cabinets
- 17 hours
- 129
- 7
Zillow last checked:
Listing updated:
Listed by:
Terri LoBretto 205-230-1237,
Adams Homes, LLC,
Jim LoBretto Jr. 205-230-6302,
Adams Homes, LLC
Source: GALMLS,MLS#: 21466140
Facts & features
Interior
Bedrooms & bathrooms
- Bedrooms: 4
- Bathrooms: 3
- Full bathrooms: 3
Rooms
- Room types: Bedroom, Dining Room, Bathroom, Great Room, Keeping Room (ROOM), Kitchen, Master Bathroom, Master Bedroom, Office/Study (ROOM)
Primary bedroom
- Level: First
Bedroom 1
- Level: First
Bedroom 2
- Level: First
Bedroom 3
- Level: First
Primary bathroom
- Level: First
Bathroom 1
- Level: First
Dining room
- Level: First
Kitchen
- Features: Stone Counters, Kitchen Island, Pantry
- Level: First
Basement
- Area: 0
Office
- Level: First
Heating
- Central, Heat Pump
Cooling
- Central Air, Heat Pump, Ceiling Fan(s)
Appliances
- Included: Dishwasher, Disposal, Microwave, Self Cleaning Oven, Stove-Electric, Electric Water Heater
- Laundry: Electric Dryer Hookup, Washer Hookup, Main Level, Laundry Room, Laundry (ROOM), Yes
Features
- None, Crown Molding, Smooth Ceilings, Tray Ceiling(s), Soaking Tub, Separate Shower, Walk-In Closet(s)
- Flooring: Carpet, Vinyl
- Windows: Double Pane Windows
- Attic: Other,Yes
- Number of fireplaces: 1
- Fireplace features: Blower Fan, Insert, Family Room, Electric
Interior area
- Total interior livable area: 3,000 sqft
- Finished area above ground: 3,000
- Finished area below ground: 0
Video & virtual tour
Property
Parking
- Total spaces: 2
- Parking features: Attached, Driveway, Garage Faces Front
- Attached garage spaces: 2
- Has uncovered spaces: Yes
Features
- Levels: One
- Stories: 1
- Patio & porch: Open (PATIO), Patio, Porch
- Pool features: None
- View description: None
- Waterfront features: No
Lot
- Features: Interior Lot, Subdivision
Details
- Parcel number: 000000000000000
- Special conditions: N/A
Construction
Type & style
- Home type: SingleFamily
- Property subtype: Single Family Residence
Materials
- Brick
- Foundation: Slab
Condition
- Year built: 2026
Utilities & green energy
- Water: Public
- Utilities for property: Sewer Connected, Underground Utilities
Green energy
- Energy efficient items: Lighting, Turbines
Community & HOA
Community
- Features: Curbs
- Subdivision: Mayfair
HOA
- Has HOA: Yes
- Amenities included: Management
- Services included: Maintenance Grounds
- HOA fee: $400 annually
Location
- Region: Alabaster
Financial & listing details
- Price per square foot: $155/sqft
- Price range: $464.5K - $464.5K
- Date on market: 9/26/2026
- Road surface type: Paved
Estimated market value
Not available
Estimated sales range
Not available
Not available
Price history
| Date | Event | Price |
|---|---|---|
| 9/26/2026 | Listed for sale | $464,525$155/sqft |
Source:  GALMLS #21466140 Report a problem GALMLS #21466140 Report a problem | ||
Public tax history
Tax history is unavailable.
Monthly payment
Est. payment
Payment breakdown
Explore the cost of this home by adjusting the details. Changes won't be saved.Climate risks
Neighborhood: 35007
Nearby schools
Schools provided by the listing agent
- Elementary: Creek View
- Middle: Thompson
- High: Thompson
Source: GALMLS. This data may not be complete. We recommend contacting the local school district to confirm school assignments for this home.
Similar homes
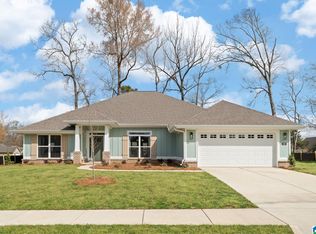
- $461,1254 bd3 ba2.8k sqftAt&t, Alabaster, AL 35007For Sale
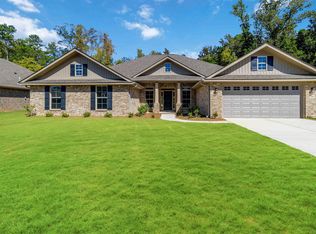
 MLS ID #21466146, Terri LoBretto, Adams Homes, LLC. GALMLS
 - $456,3504 bd3 ba2.6k sqftAt&t, Alabaster, AL 35007For Sale
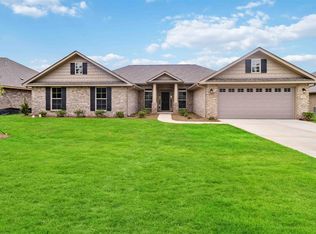 MLS ID #21466147, Terri LoBretto, Adams Homes, LLC. GALMLS
 - $432,8504 bd3 ba2.3k sqftAt&t, Alabaster, AL 35007For Sale
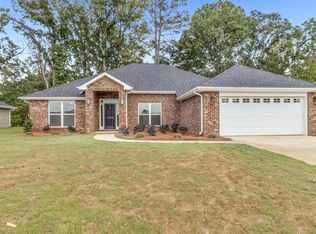 MLS ID #21466144, Terri LoBretto, Adams Homes, LLC. GALMLS
 - $539,9004 bd4 ba2.6k sqft329 Sterling Manor Cir, Alabaster, AL 35007For Sale
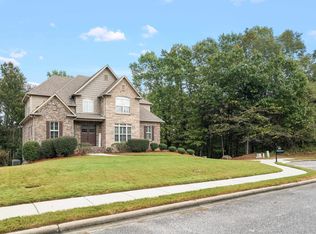 MLS ID #21465847, Brandi Edwards, ERA King Real Estate. GALMLS
 - $425,8504 bd2 ba2.2k sqftAt&t, Alabaster, AL 35007For SaleMLS ID #21466149, Terri LoBretto, Adams Homes, LLC. GALMLS
- $490,0005 bd4 ba3.4k sqftSpectrum, Maylene, AL 35114For SaleMLS ID #21465932, Peck Barham, Keller Williams Homewood. GALMLS
- $450,0004 bd4 ba2.8k sqftAt&t, Alabaster, AL 35007For SaleMLS ID #21464215, Stephanie Lucas, Keller Williams Realty Hoover. GALMLS
- $448,6254 bd3 ba2.5k sqftAt&t, Alabaster, AL 35007For SaleMLS ID #21460170, Terri LoBretto, Adams Homes, LLC. GALMLS
- $480,0004 bd3 ba2.9k sqft132 Newgate Rd, Alabaster, AL 35007For SaleMLS ID #21462052, Ashlee Springer, Keller Williams Metro South. GALMLS
- $309,0004 bd2 ba1.7k sqftAt&t, Sepectrum, Alabaster, AL 35007For SaleMLS ID #21466164, Eddie Rich, ARC Realty Vestavia. GALMLS
- $550,0004 bd4 ba3.3k sqft275 Cedar Grove Pkwy, Alabaster, AL 35007For SaleMLS ID #21461840, Mike Brown, Keller Williams Realty Vestavia. GALMLS
- $474,9004 bd4 ba2.5k sqftAt&t, Alabaster, AL 35007For SaleMLS ID #21465362, Tony Williams, Newcastle Homes, Inc.. GALMLS
- $474,9004 bd4 ba2.4k sqftAt&t, Alabaster, AL 35007For SaleMLS ID #21465315, Tony Williams, Newcastle Homes, Inc.. GALMLS
- $324,9003 bd2 ba1.8k sqftUnknown, Maylene, AL 35114For SaleMLS ID #21465862, Andrea Quick, Sweet HOMElife Real Estate. GALMLS
- $515,0006 bd5 ba4.3k sqft117 Big Oak Dr, Maylene, AL 35114For SaleMLS ID #21465610, Candace Kromer, EXIT Royal Realty. GALMLS
- $379,9004 bd4 ba2.1k sqft100 Summer Brook Ln, Alabaster, AL 35007For SaleMLS ID #21464915, Matt Massey, TEAMMASSEYPROPERTIES, LLC. GALMLS
- $479,9004 bd4 ba2.3k sqftAt&t, Alabaster, AL 35007For SaleMLS ID #21465366, Tony Williams, Newcastle Homes, Inc.. GALMLS
- $560,0004 bd3 ba2.9k sqft103 Washington Ln, Alabaster, AL 35007For SaleMLS ID #21453456, Amy Spinks, Realty Pros, LLC. GALMLS
- $371,7004 bd3 ba2.4k sqft117 Kentwood Way, Alabaster, AL 35007For SaleMLS ID #21463528, Tonya Smitherman, BATS & Associates Legacy Group Inc. GALMLS
- $499,9005 bd4 ba2.6k sqftAt&t, Alabaster, AL 35007For SaleMLS ID #21465182, Tony Williams, Newcastle Homes, Inc.. GALMLS
