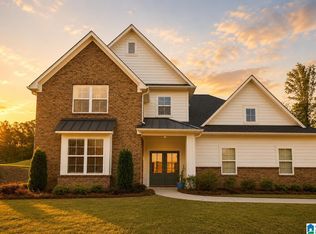
MIDDLETON PLAN is a four-side brick home. It features a LARGE GREAT ROOM with 12ft ceilings and fireplace. 2 BEDROOMS & 2 BATHS ON MAIN LEVEL. Kitchen has KEEPING ROOM with large island, SAMSUNG SS appliances, GAS stove with cabinet vent above and granite countertops. The Master bedroom on the main features bath with double vanity and granite countertops. It also features a SOAKING TUB and separate tile shower with SEAMLESS GLASS ENCLOSURE. UPSTAIRS this home features two bedrooms and full bath. Finished playroom can be the FIFTH BEDROOM with private bath. The home as an unfinished basement which features a THREE CAR GARAGE. HARDWOODS throughout the main living areas.
This property is not currently displayed as for sale or rent on Zillow. This may be different from what's on other websites or public sources.