Discover spacious living on nearly an acre with one of the subdivision’s largest lots. This 2-story home offers 4 bedrooms, 3.5 baths, a large living room with fireplace, formal dining room, and finished basement with three additional rooms and a full bath. The updated kitchen features black granite countertops, a new backsplash, center island, double sink, microwave, disposal, abundant cabinetry, and a large pantry. The primary bedroom is true suite with a sitting nook and a cute balcony. Recent improvements include waterproof vinyl flooring, updated stairways, new lighting, fresh interior and exterior paint, and a new roof in November 2025. Enjoy an oversized back porch, a fully fenced backyard, raised garden area, and a covered outdoor cooking pavilion with built-in cookers, cabinets, and refrigerator space. Two HVAC systems, cul-de-sac setting, Hoover schools, and no subdivision HOA complete this convenient property -- close to golf courses, restaurants, shopping, and so much more.
Pending
$350,000
509 Russet Valley Cir, Hoover, AL 35244
4beds
2,023sqft
Single Family Residence
Built in 1991
0.74 Acres Lot
$349,300 Zestimate®
$173/sqft
$-- HOA
What's special
- 71 days
- 256
- 12
Likely to sell faster than
Zillow last checked:
Listing updated:
Listed by:
Karel Maxam 205-790-0991,
ARC Realty Alabama
Source: GALMLS,MLS#: 21461093
Facts & features
Interior
Bedrooms & bathrooms
- Bedrooms: 4
- Bathrooms: 4
- Full bathrooms: 3
- 1/2 bathrooms: 1
Rooms
- Room types: Bedroom, Den/Family (ROOM), Dining Room, Bathroom, Half Bath (ROOM), Kitchen, Master Bathroom, Master Bedroom
Primary bedroom
- Level: Second
Bedroom 1
- Level: Second
Bedroom 2
- Level: Second
Bedroom 3
- Level: Basement
Primary bathroom
- Level: Second
Bathroom 1
- Level: First
Bathroom 3
- Level: Basement
Dining room
- Level: First
Family room
- Level: Basement
Kitchen
- Features: Stone Counters, Eat-in Kitchen, Kitchen Island, Pantry
- Level: First
Living room
- Level: First
Basement
- Area: 0
Heating
- Central, Natural Gas
Cooling
- Central Air
Appliances
- Included: Dishwasher, Disposal, Stove-Electric, Gas Water Heater
- Laundry: Electric Dryer Hookup, Washer Hookup, In Basement, Other, Yes
Features
- Wet Bar, High Ceilings, Crown Molding, Smooth Ceilings, Soaking Tub, Separate Shower, Walk-In Closet(s)
- Flooring: Tile, Vinyl
- Doors: French Doors
- Windows: Bay Window(s)
- Basement: Full,Partially Finished,Block
- Attic: Pull Down Stairs,Yes
- Number of fireplaces: 1
- Fireplace features: Brick (FIREPL), Living Room, Gas
Interior area
- Total interior livable area: 2,023 sqft
- Finished area above ground: 2,023
- Finished area below ground: 0
Video & virtual tour
Property
Parking
- Total spaces: 1
- Parking features: Driveway, Garage Faces Side
- Garage spaces: 1
- Has uncovered spaces: Yes
Features
- Levels: 2+ story
- Patio & porch: Open (DECK), Deck
- Pool features: None
- View description: None
- Waterfront features: No
Lot
- Size: 0.74 Acres
- Features: Cul-De-Sac, Few Trees, Subdivision
Details
- Additional structures: Gazebo
- Parcel number: 4200011000009008
- Special conditions: N/A
Construction
Type & style
- Home type: SingleFamily
- Property subtype: Single Family Residence
Materials
- Brick Over Foundation, Other
- Foundation: Basement
Condition
- Year built: 1991
Utilities & green energy
- Water: Public
- Utilities for property: Sewer Connected
Community & HOA
Community
- Subdivision: Russet Woods
Location
- Region: Hoover
Financial & listing details
- Price per square foot: $173/sqft
- Tax assessed value: $343,200
- Annual tax amount: $2,439
- Price range: $350K - $350K
- Date on market: 8/3/2026
Estimated market value
$349,300
$332,000 - $367,000
$2,727/mo
Price history
| Date | Event | Price |
|---|---|---|
| 8/14/2026 | Pending sale | $350,000$173/sqft |
Source:  GALMLS #21461093 Report a problem GALMLS #21461093 Report a problem | ||
| 8/7/2026 | Listed for sale | $350,000+59.1%$173/sqft |
Source: GALMLS #21461093 Report a problem | ||
| 12/3/2004 | Sold | $220,000$109/sqft |
Source: Public Record Report a problem | ||
Public tax history
| Year | Property taxes | Tax assessment |
|---|---|---|
| 2025 | $2,439 | $34,320 |
| 2024 | $2,439 | $34,320 |
| 2023 | $2,439 +16.3% | $34,320 +15.9% |
| 2022 | $2,096 +14.9% | $29,600 +14.5% |
| 2021 | $1,824 +5.6% | $25,860 +5.5% |
| 2020 | $1,727 | $24,520 |
| 2019 | $1,727 +10% | $24,520 +9.7% |
| 2018 | $1,570 | $22,360 |
| 2017 | $1,570 +0.6% | $22,360 +0.5% |
| 2016 | $1,562 | $22,240 |
| 2015 | $1,562 +1.2% | $22,240 +1.5% |
| 2014 | $1,543 -3% | $21,920 |
| 2013 | $1,591 | $21,920 +0% |
| 2012 | $1,591 -1.4% | $21,910 -1.4% |
| 2011 | $1,614 | $22,230 |
| 2010 | $1,614 -1.5% | $22,230 -1.6% |
| 2009 | $1,639 -2.1% | $22,580 -2.1% |
| 2008 | $1,674 +3.8% | $23,060 +3.8% |
| 2007 | $1,613 0% | $22,220 0% |
| 2006 | $1,614 -47.9% | $22,230 -47.9% |
| 2005 | $3,096 +112.1% | $42,640 +6.1% |
| 2004 | $1,459 +4.4% | $40,200 +4.4% |
| 2003 | $1,398 +11.8% | $38,520 +123.7% |
| 2002 | $1,250 | $17,220 |
| 2001 | $1,250 | $17,220 |
| 2000 | $1,250 | $17,220 |
Find assessor info on the county website
Monthly payment
Est. payment
Payment breakdown
Explore the cost of this home by adjusting the details. Changes won't be saved.Climate risks
Neighborhood: 35244
Nearby schools
Schools provided by the listing agent
- Elementary: South Shades Crest
- Middle: Bumpus, Robert F
- High: Hoover
Source: GALMLS. This data may not be complete. We recommend contacting the local school district to confirm school assignments for this home.

Similar homes
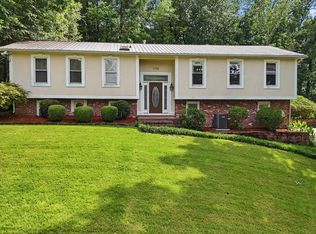
- $297,0003 bd3 ba1.4k sqft6001 Russet Meadows Dr, Birmingham, AL 35244For Sale

 MLS ID #21462720, Sarah Johnson, ARC Realty - Homewood. GALMLS
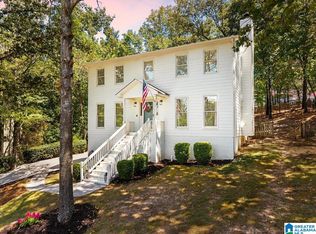
 - $374,9004 bd3 ba2.7k sqft3674 Helena Rd, Helena, AL 35080For Sale
 MLS ID #21466685, Catherine Ryals, Keller Williams Realty Vestavia. GALMLS
 - $344,9004 bd3 ba2.7k sqft1700 Woodview Cir, Pelham, AL 35124For Sale
 MLS ID #21460605, Ashley West-Rogers, Norluxe Realty Birmingham LLC. GALMLS
 - $339,9004 bd4 ba2.3k sqftAt&t, Helena, AL 35080For Sale
 MLS ID #21464101, Rachel Saggus, Lokation Real Estate LLC. GALMLS
 - $324,9903 bd3 ba2.1k sqft125 Cedar Cove Dr, Pelham, AL 35124For SaleMLS ID #21457921, Ross Blaising, ARC Realty Mountain Brook. GALMLS
- $347,7004 bd3 ba2.1k sqft610 Crosscreek Cv, Pelham, AL 35124For SaleMLS ID #21456234, Cliff Glansen, FlatFee.com. GALMLS
- $429,9004 bd3 ba2.9k sqft4718 Sandpiper Ln, Birmingham, AL 35244For SaleMLS ID #21463496, Marcus Kennedy, ARC Realty Vestavia. GALMLS
- $399,0004 bd3 ba2.3k sqft2016 Chapel Rd, Birmingham, AL 35226For SaleMLS ID #21466470, Harold Collins, eXp Realty, LLC Central. GALMLS
- $355,0003 bd3 ba1.9k sqft625 Olde Towne Ln, Alabaster, AL 35007For SaleMLS ID #21463565, Pamela Crain, 1 Percent Lists Legacy. GALMLS
- $299,9003 bd3 ba1.5k sqftAt&t, Bessemer, AL 35022For SaleMLS ID #21457418, Candis Austin, EXP Realty LLC. GALMLS
- $409,9004 bd2 ba2.9k sqftTbd, Bessemer, AL 35022For SaleMLS ID #21461752, Abra Barnes, Barnes & Associates. GALMLS
- $368,9004 bd4 ba2.1k sqft100 Summer Brook Ln, Alabaster, AL 35007For SaleMLS ID #21464915, Matt Massey, TEAMMASSEYPROPERTIES, LLC. GALMLS
- $439,0004 bd4 ba2.8k sqftSpectrum Etc., Birmingham, AL 35244For SaleMLS ID #21457678, Mariyam Tazhibayeva, Keller Williams Homewood. GALMLS
- $420,0004 bd4 ba2.3k sqft3544 Lakefront Trl, Helena, AL 35022For SaleMLS ID #21457338, Dee Howard, Kelly Right Real Estate of Ala. GALMLS
- $409,9004 bd4 ba2.5k sqft1932 Seattle Slew Dr, Helena, AL 35080For SaleMLS ID #21464465, Kristen Parker, Keller Williams Realty Vestavia. GALMLS
- $359,0004 bd2 ba2.3k sqftTba, Maylene, AL 35114For SaleMLS ID #21450442, Jeff Dorough, Keller Williams Metro South. GALMLS
- $375,0003 bd3 ba1.8k sqft587 Bentmoor Dr, Helena, AL 35080For SaleMLS ID #21456561, Damon Gann, The Williams Group at KW. GALMLS
- $324,9994 bd3 ba2.3k sqft5134 Windsor Parc Dr, Bessemer, AL 35022For SaleMLS ID #21462914, Darnell Williams, Keller Williams Realty Hoover. GALMLS
- $385,0003 bd3 ba2.7k sqftSpectrum, Pelham, AL 35124For SaleMLS ID #21460533, Jane Grace, Lokation Real Estate LLC. GALMLS
- $415,0004 bd3 ba2.2k sqft2065 Woodmeadow Cir, Birmingham, AL 35216For SaleMLS ID #21461632, Tami Boyd, Keller Williams Metro South. GALMLS
