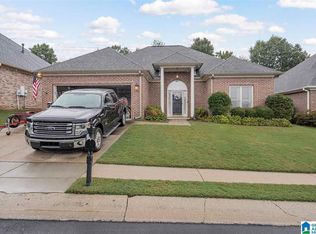
One-Level Living at Its Best! This beautifully maintained, four-sided brick home combines timeless quality with the comfort and convenience today's buyers are searching for. The desirable split-bedroom floor plan offers privacy for the spacious primary suite, while two additional bedrooms provide flexibility for family, guests, or a home office. Kitchen has granite countertops. Relax in sunroom spa/hot tub overlooking the backyard—perfect for morning coffee, reading, or entertaining friends. The oversized two-car garage offers plenty of storage, and the built-in storm shelter provides added peace of mind. Perm stairs to floored attic storage. Low-maintenance brick construction means more time to enjoy life and less time on upkeep. Conveniently located near shopping, dining, schools, and everyday amenities, this move-in-ready home is the complete package. Opportunities like this don't last—schedule your private showing today!
Contingent
Price cut: $9.9K (8/21)
$350,000
215 Beaver Crst, Pelham, AL 35124
3beds
2,136sqft
Single Family Residence
Built in 2001
7,840 Square Feet Lot
$348,500 Zestimate®
$164/sqft
$19/mo HOA
What's special
Oversized two-car garageTwo additional bedroomsLow-maintenance brick constructionFour-sided brick homeDesirable split-bedroom floor planSpacious primary suite
- 71 days
- 725
- 56
Zillow last checked:
Listing updated:
Listed by:
Carol Hyatt 205-908-2191,
TMI Real Estate
Source: GALMLS,MLS#: 21460677
Facts & features
Interior
Bedrooms & bathrooms
- Bedrooms: 3
- Bathrooms: 2
- Full bathrooms: 2
Rooms
- Room types: Bedroom, Dining Room, Bathroom, Great Room, Kitchen, Master Bedroom, Sunroom (ROOM)
Primary bedroom
- Level: First
Bedroom 1
- Level: First
Bedroom 2
- Level: First
Bathroom 1
- Level: First
Dining room
- Level: First
Kitchen
- Features: Stone Counters, Breakfast Bar, Eat-in Kitchen, Pantry
- Level: First
Basement
- Area: 0
Heating
- Central, Natural Gas
Cooling
- Central Air, Electric, Ceiling Fan(s)
Appliances
- Included: ENERGY STAR Qualified Appliances, Dishwasher, Disposal, Microwave, Self Cleaning Oven, Refrigerator, Stove-Electric, Gas Water Heater
- Laundry: Electric Dryer Hookup, Washer Hookup, Main Level, Laundry Room, Laundry (ROOM), Yes
Features
- Sauna/Spa (INT), Split Bedroom, Cathedral/Vaulted, High Ceilings, Smooth Ceilings, Soaking Tub, Linen Closet, Separate Shower, Split Bedrooms, Tub/Shower Combo, Walk-In Closet(s)
- Flooring: Carpet, Hardwood, Tile
- Doors: Storm Door(s)
- Windows: Window Treatments, Double Pane Windows
- Attic: Walk-up,Yes
- Number of fireplaces: 1
- Fireplace features: Marble (FIREPL), Gas Log, Great Room, Gas
Interior area
- Total interior livable area: 2,136 sqft
- Finished area above ground: 2,136
- Finished area below ground: 0
Video & virtual tour
Property
Parking
- Total spaces: 2
- Parking features: Driveway, Parking (MLVL), Garage Faces Front
- Garage spaces: 2
- Has uncovered spaces: Yes
Accessibility
- Accessibility features: Stall Shower
Features
- Levels: One
- Stories: 1
- Patio & porch: Porch
- Pool features: None
- View description: None
- Waterfront features: No
Lot
- Size: 7,840 Square Feet
- Features: Interior Lot, Subdivision
Details
- Additional structures: Storage, Storm Shelter-Private
- Parcel number: 117350008030.000
- Special conditions: N/A
Construction
Type & style
- Home type: SingleFamily
- Property subtype: Single Family Residence
- Attached to another structure: Yes
Materials
- Brick
- Foundation: Slab
Condition
- Year built: 2001
Utilities & green energy
- Water: Public
- Utilities for property: Sewer Connected, Underground Utilities
Green energy
- Energy efficient items: Lighting, Thermostat, Ridge Vent
Community & HOA
Community
- Features: Sidewalks, Street Lights, Curbs
- Security: Safe Room/Storm Cellar
- Subdivision: Beaver Creek
HOA
- Has HOA: Yes
- Services included: Maintenance Grounds, Utilities for Comm Areas
- HOA fee: $225 annually
Location
- Region: Pelham
Financial & listing details
- Price per square foot: $164/sqft
- Tax assessed value: $269,300
- Price range: $350K - $350K
- Date on market: 7/30/2026
- Road surface type: Paved
Estimated market value
$348,500
$331,000 - $366,000
$2,060/mo
Price history
| Date | Event | Price |
|---|---|---|
| 10/5/2026 | Contingent | $350,000$164/sqft |
Source:  GALMLS #21460677 Report a problem GALMLS #21460677 Report a problem | ||
| 8/21/2026 | Price change | $350,000-2.8%$164/sqft |
Source: GALMLS #21460677 Report a problem | ||
| 8/11/2026 | Price change | $359,900-1.4%$168/sqft |
Source: GALMLS #21460677 Report a problem | ||
| 7/30/2026 | Listed for sale | $365,000+83.4%$171/sqft |
Source: GALMLS #21460677 Report a problem | ||
| 8/25/2016 | Sold | $199,000+6.4%$93/sqft |
Source: GALMLS #756336 Report a problem | ||
| 3/12/2003 | Sold | $187,000+6.3%$88/sqft |
Source: Public Record Report a problem | ||
| 9/6/2001 | Sold | $175,950$82/sqft |
Source: Public Record Report a problem | ||
Public tax history
| Year | Property taxes | Tax assessment |
|---|---|---|
| 2025 | -- | $26,940 -3.2% |
| 2024 | -- | $27,840 +5.9% |
| 2023 | -- | $26,280 +2.7% |
| 2022 | $1,484 | $25,580 +17.2% |
| 2021 | -- | $21,820 -2.8% |
| 2020 | -- | $22,440 +9.8% |
| 2019 | -- | $20,440 +10.5% |
| 2017 | -- | $18,500 +4.5% |
| 2015 | $1,043 +3.8% | $17,700 +2.2% |
| 2014 | $1,005 | $17,320 |
| 2013 | $1,005 -11.3% | $17,320 -11.3% |
| 2012 | $1,132 -1.6% | $19,520 -1.6% |
| 2011 | $1,151 -1.6% | $19,840 -1.6% |
| 2010 | $1,169 -3.7% | $20,160 -3.7% |
| 2009 | $1,215 +3.5% | $20,940 +3.5% |
| 2007 | $1,174 +9.2% | $20,240 -89.1% |
| 2005 | $1,075 +8% | $185,400 +3.7% |
| 2004 | $996 | $178,800 |
| 2003 | $996 +10.6% | -- |
| 2002 | $901 | -- |
Find assessor info on the county website
Monthly payment
Est. payment
Payment breakdown
Explore the cost of this home by adjusting the details. Changes won't be saved.Climate risks
Neighborhood: 35124
Nearby schools
Schools provided by the listing agent
- Elementary: Pelham Oaks
- Middle: Pelham Park
- High: Pelham
Source: GALMLS. This data may not be complete. We recommend contacting the local school district to confirm school assignments for this home.
Similar homes
- $368,0003 bd3 ba2.1k sqft314 Creekside Ln, Pelham, AL 35124For Sale

 MLS ID #21464714, Wu-Hsiung Wu, LAH Sotheby's International Realty Hoover. GALMLS
 - $399,0003 bd2 ba2.1k sqftAtt, Pelham, AL 35124For Sale
 MLS ID #21459580, Barry Dean, eXp Realty, LLC Central. GALMLS
 - $375,0003 bd3 ba2k sqft1029 Castlemaine Dr, Birmingham, AL 35226For Sale
 MLS ID #21466830, Bert Siegel, RealtySouth-MB-Cahaba Rd. GALMLS
 - $349,0004 bd3 ba2k sqft135 Top O Tree Ln, Birmingham, AL 35244For Sale
 MLS ID #21463305, John Franklin, RealtySouth-OTM-Acton Rd. GALMLS
 - $366,0004 bd3 ba2.2k sqft1849 Tall Timbers Dr, Birmingham, AL 35226For SaleMLS ID #21462476, Jason Hayes, Keller Williams Realty Vestavia. GALMLS
- $385,0003 bd2 ba1.9k sqft205 Chestnut Cir, Alabaster, AL 35007For SaleMLS ID #21466445, George Lawton, RE/MAX Advantage. GALMLS
- $410,0003 bd3 ba2.6k sqft1912 Valewood Cir, Birmingham, AL 35244For SaleMLS ID #21466891, Marshall Casselman, eXp Realty, LLC Central. GALMLS
- $237,9003 bd3 ba1.6k sqft112 Sommersby Dr, Pelham, AL 35124For SaleMLS ID #21465545, Virginia Markstein, ARC Realty Mountain Brook. GALMLS
- $278,5003 bd2 ba1.6k sqft303 High Ridge Ct, Pelham, AL 35124For SaleMLS ID #21460740, Clarence Graham, eXp Realty, LLC Central. GALMLS
- $375,0003 bd2 ba1.9k sqft145 Berkshire Manor Cir, Alabaster, AL 35007For SaleMLS ID #21464219, Angela Priola, Keller Williams Realty Hoover. GALMLS
- $315,0003 bd2 ba1.5k sqft349 Old Cahaba Trl, Hoover, AL 35080For SaleMLS ID #21463880, Orit Menaker, Sweet HOMElife Real Estate. GALMLS
- $359,0004 bd3 ba2.5k sqft128 Magnolia Ridge Cir, Chelsea, AL 35043For SaleMLS ID #21449386, Stephanie Lee, eXp Realty, LLC Central. GALMLS
- $335,9003 bd2 ba1.9k sqft476 Foothills Pkwy, Chelsea, AL 35043For SaleMLS ID #21462404, Patricia Stillwell Murphy, TMI Real Estate. GALMLS
- $355,0003 bd3 ba1.8k sqft463 Heathersage Rd, Maylene, AL 35114For SaleMLS ID #21462109, Christina James, Keller Williams Realty Hoover. GALMLS
- $414,9003 bd3 ba2.9k sqft681 Village Crest Cir, Hoover, AL 35226For SaleMLS ID #21465120, Stacy Flippen, ARC Realty Mountain Brook. GALMLS
- $315,0003 bd3 ba1.7k sqftAtt, Sterrett, AL 35147For SaleMLS ID #21466801, Sherry Frye, ARC Realty 280. GALMLS
- $385,0004 bd3 ba2.7k sqftSpectrum, Chelsea, AL 35043For SaleMLS ID #21459242, Gusty Gulas, eXp Realty, LLC Central. GALMLS
- $225,0003 bd3 ba1.4k sqft121 Sommersby Cir, Pelham, AL 35124For SaleMLS ID #21449134, Jennifer Smith, Keller Williams Metro South. GALMLS
- $355,0004 bd3 ba2.2k sqft2824 Oxmoor Glen Dr, Birmingham, AL 35211For SaleMLS ID #21458943, Anita Tucker, Keller Williams Realty Vestavia. GALMLS
