Move-in ready & ideally located in the desirable Chelsea Park neighborhood! This spacious 3BR/2.5BA home features a main-level 2-car garage, fresh paint & new carpet throughout. The inviting great room boasts a soaring 2-story ceiling & wood-burning fireplace, creating an impressive space for relaxing or entertaining. The kitchen offers stainless appliances, including the refrigerator, quartz countertops, an abundance of cabinets & countertops. Upstairs, you’ll find 3 bedrooms, including a spacious primary suite w/separate tub & shower, double vanity & walk-in closet. The laundry room is conveniently located upstairs near the bedrooms. Major updates include a 2-year-old roof & new water heater. Outside, enjoy the huge, flat, fenced backyard with covered patio—perfect for kids, pets and outdoor gatherings. Chelsea Park offers sidewalks, street lights, private lake, walking trails, playground and picnic area. Zoned for award-winning Chelsea schools, including Chelsea Park Elementary!
Contingent
$315,000
2430 Forest Lakes Ln, Sterrett, AL 35147
3beds
1,730sqft
Single Family Residence
Built in 2004
10,628 Square Feet Lot
$-- Zestimate®
$182/sqft
$15/mo HOA
What's special
Huge flat fenced backyardWood-burning fireplaceSeparate tub and showerDouble vanityWalk-in closetQuartz countertopsInviting great room
- 12 days
- 728
- 90
Likely to sell faster than
Zillow last checked:
Listing updated:
Listed by:
Sherry Frye 205-266-6684,
ARC Realty 280,
Hilary Cleveland 205-396-8432,
ARC Realty Vestavia
Source: GALMLS,MLS#: 21466801
Facts & features
Interior
Bedrooms & bathrooms
- Bedrooms: 3
- Bathrooms: 3
- Full bathrooms: 2
- 1/2 bathrooms: 1
Rooms
- Room types: Bedroom, Dining Room, Bathroom, Great Room, Half Bath (ROOM), Kitchen, Master Bathroom, Master Bedroom
Primary bedroom
- Level: Second
Bedroom 1
- Level: Second
Bedroom 2
- Level: Second
Primary bathroom
- Level: Second
Bathroom 1
- Level: First
Dining room
- Level: First
Kitchen
- Features: Stone Counters
- Level: First
Basement
- Area: 0
Heating
- Heat Pump
Cooling
- Heat Pump, Ceiling Fan(s)
Appliances
- Included: Dishwasher, Microwave, Electric Oven, Refrigerator, Stainless Steel Appliance(s), Electric Water Heater
- Laundry: Electric Dryer Hookup, Floor Drain, Washer Hookup, Upper Level, Laundry Room, Laundry (ROOM), Yes
Features
- Recessed Lighting, High Ceilings, Soaking Tub, Linen Closet, Separate Shower, Double Vanity, Tub/Shower Combo, Walk-In Closet(s)
- Flooring: Carpet, Hardwood, Tile, Vinyl
- Windows: Window Treatments, Double Pane Windows
- Attic: Other,Yes
- Number of fireplaces: 1
- Fireplace features: Tile (FIREPL), Family Room, Wood Burning
Interior area
- Total interior livable area: 1,730 sqft
- Finished area above ground: 1,730
- Finished area below ground: 0
Video & virtual tour
Property
Parking
- Total spaces: 2
- Parking features: Attached, Parking (MLVL), Garage Faces Front
- Attached garage spaces: 2
Features
- Levels: One and One Half
- Stories: 1.5
- Patio & porch: Covered, Patio, Porch
- Pool features: None
- Fencing: Fenced
- View description: None
- Waterfront features: No
Lot
- Size: 10,628 Square Feet
- Features: Corner Lot, Interior Lot
Details
- Parcel number: 095150001008.000
- Special conditions: N/A
Construction
Type & style
- Home type: SingleFamily
- Property subtype: Single Family Residence
Materials
- 1 Side Brick, Vinyl Siding
- Foundation: Slab
Condition
- Year built: 2004
Utilities & green energy
- Water: Public
- Utilities for property: Sewer Connected, Underground Utilities
Green energy
- Energy efficient items: Thermostat
Community & HOA
Community
- Features: Fishing, Lake, Sidewalks, Street Lights, Walking Paths, Curbs
- Subdivision: Forest Lakes
HOA
- Has HOA: Yes
- Services included: Maintenance Grounds, Utilities for Comm Areas
- HOA fee: $180 annually
Location
- Region: Sterrett
Financial & listing details
- Price per square foot: $182/sqft
- Tax assessed value: $286,600
- Annual tax amount: $1,261
- Price range: $315K - $315K
- Date on market: 10/3/2026
- Road surface type: Paved
Estimated market value
Not available
Estimated sales range
Not available
Not available
Price history
| Date | Event | Price |
|---|---|---|
| 10/10/2026 | Contingent | $315,000$182/sqft |
Source:  GALMLS #21466801 Report a problem GALMLS #21466801 Report a problem | ||
| 10/3/2026 | Listed for sale | $315,000+7.9%$182/sqft |
Source: GALMLS #21466801 Report a problem | ||
| 12/7/2025 | Listing removed | $1,950$1/sqft |
Source: Zillow Rentals Report a problem | ||
| 11/18/2025 | Listed for rent | $1,950$1/sqft |
Source: Zillow Rentals Report a problem | ||
| 1/31/2022 | Sold | $292,000+0.7%$169/sqft |
Source: GALMLS #1306970 Report a problem | ||
| 1/12/2022 | Listed for sale | $289,900$168/sqft |
Source: GALMLS #1306970 Report a problem | ||
| 1/5/2022 | Listing removed | -- |
Source: GALMLS #1306970 Report a problem | ||
| 12/27/2021 | Listed for sale | $289,900+7%$168/sqft |
Source: GALMLS #1306970 Report a problem | ||
| 11/23/2021 | Sold | $271,000+48.9%$157/sqft |
Source: Public Record Report a problem | ||
| 8/30/2016 | Sold | $182,000-1.6%$105/sqft |
Source: GALMLS #752733 Report a problem | ||
| 8/4/2016 | Pending sale | $184,900$107/sqft |
Source: RE/MAX Southern Homes #752733 Report a problem | ||
| 7/9/2016 | Price change | $184,900-2.6%$107/sqft |
Source: RE/MAX Southern Homes #752733 Report a problem | ||
| 6/8/2016 | Listed for sale | $189,900+19.4%$110/sqft |
Source: RE/MAX Southern Homes #752733 Report a problem | ||
| 8/30/2013 | Sold | $159,000-0.6%$92/sqft |
Source: GALMLS #566438 Report a problem | ||
| 8/12/2013 | Pending sale | $159,900$92/sqft |
Source: Owner #566438 BHM Report a problem | ||
| 6/26/2013 | Price change | $159,900-2.8%$92/sqft |
Source: Owner #566438 BHM Report a problem | ||
| 4/22/2013 | Listed for sale | $164,500+12.7%$95/sqft |
Source: Owner #566438 BHM Report a problem | ||
| 7/11/2011 | Sold | $146,000-2.6%$84/sqft |
Source: Public Record Report a problem | ||
| 4/28/2011 | Listed for sale | $149,900+60%$87/sqft |
Source: BENTLEY REALTY GROUP INC #498353 Report a problem | ||
| 10/8/2010 | Sold | $93,710-37.5%$54/sqft |
Source: Public Record Report a problem | ||
| 6/12/2010 | Price change | $149,900-6.3%$87/sqft |
Source: RealtySouth #465864 Report a problem | ||
| 5/28/2010 | Listed for sale | $159,900-20%$92/sqft |
Source: RealtySouth #465864 Report a problem | ||
| 5/6/2009 | Listing removed | $199,900$116/sqft |
Source: Close Realty #424649 Report a problem | ||
| 4/26/2009 | Listed for sale | $199,900+21.4%$116/sqft |
Source: Close Realty #424649 Report a problem | ||
| 2/6/2004 | Sold | $164,600$95/sqft |
Source: Public Record Report a problem | ||
Public tax history
| Year | Property taxes | Tax assessment |
|---|---|---|
| 2025 | $1,261 +0.1% | $28,660 +0.1% |
| 2024 | $1,259 +1.3% | $28,620 +1.3% |
| 2023 | $1,243 +21.5% | $28,240 +16.8% |
| 2022 | $1,023 +14.5% | $24,180 +13.8% |
| 2021 | $894 +11.9% | $21,240 +11.3% |
| 2020 | $799 +1.3% | $19,080 +1.3% |
| 2019 | $788 | $18,840 +4% |
| 2017 | $788 +7.4% | $18,120 +6.8% |
| 2015 | $733 +9.2% | $16,960 +4.7% |
| 2014 | $672 -5% | $16,200 -4.7% |
| 2013 | $707 | $17,000 |
| 2012 | $707 -55.8% | $17,000 -53.2% |
| 2011 | $1,598 +107.4% | $36,320 +97% |
| 2010 | $770 -0.8% | $18,440 -0.8% |
| 2009 | $777 -1.1% | $18,580 -1.1% |
| 2007 | $785 | $18,780 |
Find assessor info on the county website
Monthly payment
Est. payment
Payment breakdown
Explore the cost of this home by adjusting the details. Changes won't be saved.Climate risks
Neighborhood: 35147
Nearby schools
Schools provided by the listing agent
- Elementary: Chelsea Park
- Middle: Chelsea
- High: Chelsea
Source: GALMLS. This data may not be complete. We recommend contacting the local school district to confirm school assignments for this home.
- $275,8003 bd2 ba1.2k sqft2426 Forest Lakes Ln, Sterrett, AL 35147Off Market
- $224,2002 bd2 ba1.1k sqft2436 Forest Lakes Ln, Sterrett, AL 35147Off Market
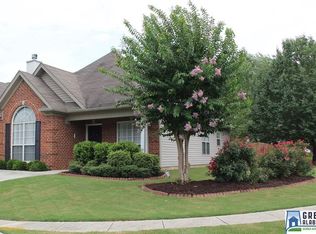
- $220,800-- bd2 ba1.2k sqft4039 Forest Lakes Rd, Sterrett, AL 35147Off Market
- $210,2002 bd2 ba1.1k sqft4045 Forest Lakes Rd, Sterrett, AL 35147Off Market
Similar homes
- $335,9003 bd2 ba1.9k sqft476 Foothills Pkwy, Chelsea, AL 35043For Sale
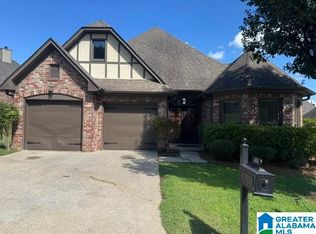
 MLS ID #21462404, Patricia Stillwell Murphy, TMI Real Estate. GALMLS
 - $389,0004 bd3 ba2.5k sqft189 Woodbury Dr, Sterrett, AL 35147For Sale
 MLS ID #21464501, David Mackle, Keller Williams Realty Vestavia. GALMLS
 - $299,9003 bd2 ba1.6k sqft144 Love Ln, Sterrett, AL 35147For Sale
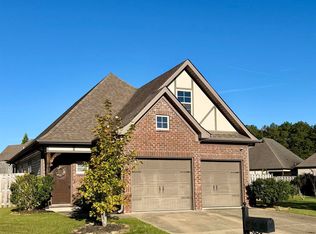 MLS ID #21930287, Harrison Mattingly. ValleyMLS
 - $339,0003 bd2 ba2k sqft321 Chesser Plantation Ln, Chelsea, AL 35043For Sale
 MLS ID #21461670, Bragan Feldman, RealtySouth Chelsea Branch. GALMLS
 - $324,9003 bd2 ba1.6k sqftAtt, Chelsea, AL 35043For SaleMLS ID #21464149, Penny Miller, RE/MAX Advantage. GALMLS
- $325,0003 bd2 ba1.2k sqft156 Brook Highland Cv, Birmingham, AL 35242For SaleMLS ID #21466758, Blair Moss, RealtySouth-MB-Cahaba Rd. GALMLS
- $364,9004 bd3 ba2.3k sqft188 Chesser Reserve Dr, Chelsea, AL 35043For SaleMLS ID #21459746, David Mackle, Keller Williams Realty Vestavia. GALMLS
- $359,0004 bd3 ba2.5k sqft128 Magnolia Ridge Cir, Chelsea, AL 35043For SaleMLS ID #21449386, Stephanie Lee, eXp Realty, LLC Central. GALMLS
- $324,0003 bd2 ba1.2k sqft132 Brook Highland Cv, Birmingham, AL 35242For SaleMLS ID #21464443, Lisa Perry, Keller Williams Realty Vestavia. GALMLS
- $375,0004 bd3 ba1.9k sqftAt&t, Chelsea, AL 35043For SaleMLS ID #21466538, Brenda Blanton, eXp Realty, LLC Central. GALMLS
- $264,9003 bd2 ba1.5k sqftAt&t, Chelsea, AL 35043For SaleMLS ID #21460103, Courtney Turner, ARC Realty 280. GALMLS
- $355,0004 bd2 ba1.7k sqft245 Park Crest Run, Chelsea, AL 35043For SaleMLS ID #21463101, Marco Requena, Keller Williams Realty Vestavia. GALMLS
- $315,0003 bd2 ba1.5k sqftAtt Spectrum, Birmingham, AL 35211For SaleMLS ID #21465857, Nicole Washer, Keller Williams Realty Hoover. GALMLS
- $334,9004 bd2 ba1.9k sqftAt&t And Spectrum, Alabaster, AL 35007For SaleMLS ID #21467608, Lauren Murphree, RealtySouth-OTM-Acton Rd. GALMLS
- $249,0003 bd3 ba1.6k sqft111 Chesser Reserve Dr, Chelsea, AL 35043For SaleMLS ID #21462592, Cindy Mangos, RealtySouth-Inverness Office. GALMLS
- $285,0003 bd3 ba1.5k sqftAt&t / Spectrum, Birmingham, AL 35242For SaleMLS ID #21459783, Carrie Lusk, Keller Williams Realty Vestavia. GALMLS
- $299,0003 bd3 ba1.8k sqftAt&t, Spectrum, Birmingham, AL 35242For SaleMLS ID #21435152, Steven Whitten, Alabama Classic Realty. GALMLS
- $319,2004 bd3 ba2k sqft129 Tanglewood Dr, Alabaster, AL 35007For SaleMLS ID #21464744, Steven Bintz, EveryState Inc. GALMLS
- $375,0003 bd3 ba2k sqft1029 Castlemaine Dr, Birmingham, AL 35226For SaleMLS ID #21466830, Bert Siegel, RealtySouth-MB-Cahaba Rd. GALMLS
