Enjoy easy, one-level living in this spacious end-unit townhome in the Cottages of Saratoga, with one of the larger lots in the subdivision and 1,305 square feet of comfortable living space. The open floor plan makes everyday life easy, with a large eat-in kitchen at the heart of the home and inviting living spaces that flow naturally together. There’s no carpet anywhere—new LVP hardwood-style flooring runs through the living room, kitchen, and all bedrooms, creating a clean, cohesive feel throughout. Fresh paint inside and out gives the home a crisp, refreshed look, while tray ceilings add an extra touch of character. • End unit with one of the larger lots in the subdivision • New roof installed September 2026 and newer HVAC • New LVP hardwood-style flooring throughout—no carpet • Large eat-in kitchen with plenty of room for everyday meals and gathering • Washer and dryer remain, plus low-maintenance Hardiplank and stone exterior A move-in-ready home that offers the space, updates,
For sale
$179,900
112 Winners Cir, Calera, AL 35040
3beds
1,305sqft
Townhouse
Built in 2006
8,276 Square Feet Lot
$178,600 Zestimate®
$138/sqft
$-- HOA
What's special
Large eat-in kitchenOpen floor planSpacious end-unit townhomeTray ceilingsWasher and dryer remain
- 42 days
- 452
- 53
Zillow last checked:
Listing updated:
Listed by:
Melanie Siow 205-305-1158,
RealtySouth-OTM-Acton Rd,
Wes Mobley 205-541-4937,
RealtySouth-OTM-Acton Rd
Source: GALMLS,MLS#: 21466853
Facts & features
Interior
Bedrooms & bathrooms
- Bedrooms: 3
- Bathrooms: 2
- Full bathrooms: 2
Rooms
- Room types: Bedroom, Bathroom, Kitchen, Master Bathroom, Master Bedroom
Primary bedroom
- Level: First
Bedroom 1
- Level: First
Bedroom 2
- Level: First
Primary bathroom
- Level: First
Bathroom 1
- Level: First
Kitchen
- Features: Laminate Counters, Eat-in Kitchen, Pantry
- Level: First
Living room
- Level: First
Basement
- Area: 0
Heating
- Central
Cooling
- Central Air, Ceiling Fan(s)
Appliances
- Included: Dishwasher, Microwave, Self Cleaning Oven, Stainless Steel Appliance(s), Stove-Electric, Electric Water Heater
- Laundry: Electric Dryer Hookup, Washer Hookup, Main Level, Laundry Closet, Yes
Features
- Recessed Lighting, High Ceilings, Crown Molding, Smooth Ceilings, Tray Ceiling(s), Soaking Tub, Linen Closet, Double Vanity, Tub/Shower Combo
- Flooring: Laminate, Tile
- Doors: Insulated Door
- Windows: Double Pane Windows
- Attic: Pull Down Stairs,Yes
- Number of fireplaces: 1
- Fireplace features: Tile (FIREPL), Ventless, Gas Log, Living Room, Gas
Interior area
- Total interior livable area: 1,305 sqft
- Finished area above ground: 1,305
- Finished area below ground: 0
Video & virtual tour
Property
Parking
- Parking features: Driveway, Parking (MLVL), Open
- Has uncovered spaces: Yes
Features
- Levels: One
- Stories: 1
- Patio & porch: Open (PATIO), Patio
- Exterior features: None
- Pool features: None
- View description: None
- Waterfront features: No
Lot
- Size: 8,276 Square Feet
- Features: Few Trees, Subdivision
Details
- Parcel number: 351110004056.000
- Special conditions: N/A
Construction
Type & style
- Home type: Townhouse
- Property subtype: Townhouse
Materials
- HardiPlank Type, Stone
- Foundation: Slab
Condition
- Year built: 2006
Utilities & green energy
- Water: Public
- Utilities for property: Sewer Connected, Underground Utilities
Green energy
- Energy efficient items: HVAC
Community & HOA
Community
- Features: Street Lights, Curbs
- Subdivision: Cottages Of Saratoga
Location
- Region: Calera
Financial & listing details
- Price per square foot: $138/sqft
- Tax assessed value: $147,500
- Annual tax amount: $1,593
- Price range: $179.9K - $179.9K
- Date on market: 10/4/2026
Estimated market value
$178,600
$170,000 - $188,000
$1,749/mo
Price history
| Date | Event | Price |
|---|---|---|
| 10/4/2026 | Listed for sale | $179,900+202.6%$138/sqft |
Source:  GALMLS #21466853 Report a problem | ||
| 6/8/2018 | Listing removed | $1,025$1/sqft |
Source: Alabama Rental Managers Report a problem | ||
| 1/11/2018 | Price change | $1,025+3%$1/sqft |
Source: Alabama Rental Managers Report a problem | ||
| 12/6/2017 | Listed for rent | $995$1/sqft |
Source: Alabama Rental Managers Report a problem | ||
| 5/9/2016 | Listing removed | $995$1/sqft |
Source: Alabama Rental Managers Report a problem | ||
| 2/8/2016 | Listed for rent | $995$1/sqft |
Source: Alabama Rental Managers Report a problem | ||
| 2/7/2012 | Sold | $59,453-8.4%$46/sqft |
Source: Public Record Report a problem | ||
| 11/3/2011 | Price change | $64,900-43.8%$50/sqft |
Source: Fannie Mae #515572 Report a problem | ||
| 10/27/2011 | Listed for sale | -- |
Source: foreclosure.com Report a problem | ||
| 4/17/2007 | Sold | $115,434$88/sqft |
Source: Public Record Report a problem | ||
Public tax history
| Year | Property taxes | Tax assessment |
|---|---|---|
| 2025 | $1,593 +1.1% | $29,500 +1.1% |
| 2024 | $1,576 +6.7% | $29,180 +6.7% |
| 2023 | $1,477 +7.9% | $27,360 +7.9% |
| 2022 | $1,369 +10.5% | $25,360 +10.5% |
| 2021 | $1,240 +6.6% | $22,960 +6.6% |
| 2020 | $1,163 +3.1% | $21,540 +3.1% |
| 2019 | $1,129 | $20,900 +5.9% |
| 2017 | $1,129 +136.9% | $19,740 +109.1% |
| 2015 | $476 +4.3% | $9,440 +2.4% |
| 2014 | $457 | $9,220 |
| 2013 | $457 -8.2% | $9,220 |
| 2012 | $498 +3.6% | $9,220 -4.6% |
| 2011 | $481 +11.8% | $9,660 +10.8% |
| 2010 | $430 -16.4% | $8,720 -15.2% |
| 2009 | $514 -2.8% | $10,280 +4.9% |
| 2007 | $529 | $9,800 |
Find assessor info on the county website
Monthly payment
Est. payment
Payment breakdown
Explore the cost of this home by adjusting the details. Changes won't be saved.Climate risks
Neighborhood: 35040
Nearby schools
Schools provided by the listing agent
- Elementary: Calera
- Middle: Calera
- High: Calera
Source: GALMLS. This data may not be complete. We recommend contacting the local school district to confirm school assignments for this home.


Similar homes
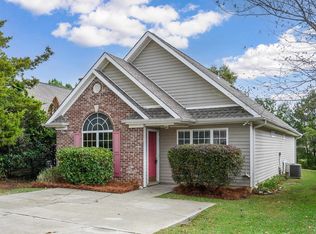
- $168,5002 bd2 ba1.2k sqft131 Winners Cir, Calera, AL 35040For Sale

 MLS ID #21462926, Sonya Swords, EXIT Realty Cahaba. GALMLS
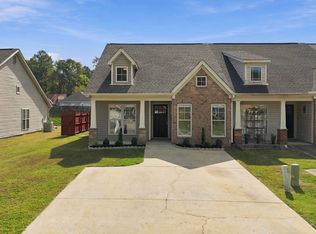
- $199,9003 bd2 ba1.3k sqft316 Camden Cove Cir, Calera, AL 35040For Sale
 MLS ID #21469462, Jeremy Miller, Local Realty. GALMLS
- $199,9003 bd2 ba1.2k sqftAt&t, Calera, AL 35040For Sale
 MLS ID #21469113, Michelle Lowery, RE/MAX Advantage. GALMLS
- $179,0003 bd1 ba1.1k sqft2130 16th St, Calera, AL 35040For Sale
 MLS ID #21457607, Brian Thomas, RE/MAX Advantage. GALMLS
- $185,0003 bd2 ba1.1k sqft137 Mayfair Ln, Calera, AL 35040For SaleMLS ID #21463322, Nakia Walker, Opendoor Brokerage LLC. GALMLS
- $188,5002 bd3 ba1.2k sqft643 The Heights Ln, Calera, AL 35040For SaleMLS ID #21460220, Trey Sippial, River Region Realty Group LLC. GALMLS
- $209,9003 bd2 ba1.3k sqft237 Stonebriar Dr, Calera, AL 35040For SaleMLS ID #21468963, Devin Decker, Sold South Realty. GALMLS
- $196,5002 bd2 ba1.2k sqftTbd, Calera, AL 35040For SaleMLS ID #21468150, Mary Lou Vonderau, RE/MAX Advantage. GALMLS
- $229,0003 bd2 ba1.3k sqftSpectrum, Calera, AL 35040For SaleMLS ID #21466596, Katherine Lyles, Milestone Realty. GALMLS
- $200,0003 bd2 ba1.5k sqft1009 Daventry Way, Calera, AL 35040For SaleMLS ID #21464689, Stephanie Lucas, Keller Williams Realty Hoover. GALMLS
- $224,9003 bd2 ba1.3k sqft500 Margaret Ln, Calera, AL 35040For SaleMLS ID #21464099, Jeremy Miller, Local Realty. GALMLS
- $229,9003 bd2 ba1.7k sqft455 16th St, Calera, AL 35040For SaleMLS ID #21465856, Davis Haley, ARC Realty - Hoover. GALMLS
- $212,0003 bd2 ba1.3k sqft2013 Village Ln, Calera, AL 35040For SaleMLS ID #21451964, Steven Pharo, Genstone LLC. GALMLS
- $239,0003 bd2 ba1.3k sqft326 Ivy Hills Cir, Calera, AL 35040For SaleMLS ID #21466843, Tommy Banks, Warrior Real Estate Inc. GALMLS
- $215,0002 bd1 ba1k sqftAtt, Calera, AL 35040For SaleMLS ID #21464507, Scott Ridgeway, Ridgeway Realty LLC. GALMLS
- $245,0003 bd2 ba1.3k sqft342 Ivy Hills Cir, Calera, AL 35040For SaleMLS ID #21461142, Phaydra Foster, Real Broker LLC. GALMLS
- $239,0003 bd2 ba1.3k sqftAtt, Calera, AL 35040For SaleMLS ID #21464227, Penny Miller, RE/MAX Advantage. GALMLS
- $228,5003 bd2 ba1.3k sqft148 Stonecreek Pl, Calera, AL 35040For SaleMLS ID #21447388, Autumn Pate, Keller Williams Realty Hoover. GALMLS
- $240,0003 bd2 ba1.4k sqft809 Waterford Cir, Calera, AL 35040For SaleMLS ID #21461399, Plychette Montgomery, Elite Signature Properties. GALMLS
- $259,9003 bd2 ba1.3k sqft1008 Bethpage Ln, Calera, AL 35040For SaleMLS ID #21456155, Ethan Morgan, Sold South Realty. GALMLS
