Skip main navigation
Sold for $430,000
  • $430,000

    11923 Hearthstone Ln, Mc Calla, AL 35111

    4beds
    3,028sqft
    Single Family Residence
    Built in 2005
    0.5 Acres Lot
    $445,000 Zestimate®
    $142/sqft
    $2,755 Estimated rent

    Home value

    $445,000

    $392,000 - $507,000

    $2,755/mo

    Zestimate® history
    Loading
    Loading...

    Owner options

    List your home for rent

    $2,755/mo

    Rent Zestimate®

    Find your next renter with Zillow Rental Manager. Plus, with online applications, you can quickly screen prospective tenants – for free.

    Learn more

    $2,755/mo

    Rent Zestimate®

    Refinance and save

    $2,323/mo

    Est. payment

    Refinancing to a lower rate could help reduce your monthly payments and save thousands over the life of the loan.

    See today's rates

    $2,323/mo

    Est. payment

    Explore your selling options

    Work with a Zillow partner agent

    Leverage their expertise and Zillow's premium Showcase listings to get your home seen by more buyers.

    Get started

    List with your own agent

    Get your home in front of millions of buyers by listing it on Zillow.

    Learn how to do it

    Sell it yourself

    Take full control of how buyers see your home on Zillow by listing For Sale by Owner (FSBO).

    List your home

    What's special

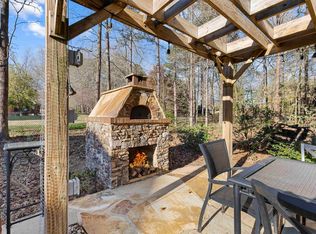
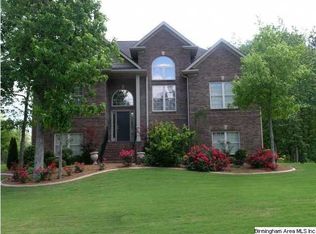
    Welcome to your dream home! This spacious 4 bedroom, 2.5 bath, is perfect for you. The home has been beautifully updated with fresh paint throughout in 2020 and 2022. New light fixtures in the dining room and kitchen were added in 2024. 4 bedrooms offering plenty of space for family members or guests. The main level bathrooms recently underwent updates in 2024, combining modern touches with functionality. Explore the versatile bonus room located in the basement, perfect for a playroom, home gym, or entertainment area. Plus, it features new flooring installed in 2023, making it a fresh and inviting space. Embrace the outdoors in the nice yard, equipped with a privacy fence installed in 2019 for added seclusion. The partial covered back porch is perfect for morning coffee or evening gatherings, providing a comfortable nook to relax. Tucked away in a nice neighborhood. This charming home blends modern updates with a warm, welcoming atmosphere. Don't miss out on this one!

    Zillow last checked:

    Listing updated:

    Listed by:

    Maegan Reeves 205-445-3643,

    Five Star Real Estate, LLC,

    Leanna Jones 205-329-0761,

    Five Star Real Estate, LLC

    Bought with:

    Shelly Wallace

    RealtySouth-OTM-Acton Rd

    Source: GALMLS,MLS#: 21425640MLS Logo

    Facts & features

    Interior

    Bedrooms & bathrooms
    • Bedrooms: 4
    • Bathrooms: 3
    • Full bathrooms: 2
    • 1/2 bathrooms: 1
    Primary bedroom
    • Level: First
    Bedroom 1
    • Level: Second
    Bedroom 2
    • Level: Second
    Bedroom 3
    • Level: Second
    Primary bathroom
    • Level: First
    Bathroom 1
    • Level: First
    Kitchen
    • Level: First
    Basement
    • Area: 1724
    Heating
    • Natural Gas
    Cooling
    • Central Air, Ceiling Fan(s)
    Appliances
    • Included: Dishwasher, Microwave, Refrigerator, Stove-Gas, Gas Water Heater
    • Laundry: Electric Dryer Hookup, Washer Hookup, Main Level, Laundry Room, Laundry (ROOM), Yes
    Features
    • Recessed Lighting, High Ceilings, Cathedral/Vaulted, Crown Molding, Smooth Ceilings, Separate Shower, Double Vanity, Tub/Shower Combo, Walk-In Closet(s)
    • Flooring: Carpet, Hardwood, Tile
    • Basement: Full,Partially Finished,Daylight
    • Attic: Walk-In,Yes
    • Number of fireplaces: 1
    • Fireplace features: Gas Starter, Stone, Living Room, Gas
    Interior area
    • Total interior livable area: 3,028 sqft
    • Finished area above ground: 2,668
    • Finished area below ground: 360

    Property

    Parking
    • Total spaces: 2
    • Parking features: Basement, Driveway, Lower Level, Garage Faces Side
    • Attached garage spaces: 2
    • Has uncovered spaces: Yes
    Features
    • Levels: One and One Half
    • Stories: 1
    • Patio & porch: Covered, Patio, Open (DECK), Screened (DECK), Deck
    • Exterior features: Lighting
    • Pool features: None
    • Has spa: Yes
    • Spa features: Bath
    • Has view: Yes
    • View description: None
    • Waterfront features: No
    Lot
    • Size: 0.50 Acres
    Details
    • Parcel number: 2603050001061.000
    • Special conditions: N/A

    Construction

    Type & style
    • Home type: SingleFamily
    • Property subtype: Single Family Residence
    Materials
    • 3 Sides Brick, Vinyl Siding
    • Foundation: Basement
    Condition
    • Year built: 2005

    Utilities & green energy

    • Sewer: Septic Tank
    • Water: Public

    Community & neighborhood

    Community
    • Community features: Sidewalks
    Location
    • Region: Mc Calla
    • Subdivision: Furnace Creek

    HOA & financial

    HOA
    • Has HOA: Yes
    • HOA fee: $380 annually
    • Services included: None

    Other

    Other facts
    • Price range: $430K - $430K

    Price history

    DateEventPrice
    8/21/2025Sold$430,000-4.4%$142/sqft
    Source: GALMLS #21425640 Report a problem
    7/30/2025Contingent$449,900$149/sqft
    Source: GALMLS #21425640 Report a problem
    7/23/2025Listed for sale$449,900+50%$149/sqft
    Source: GALMLS #21425640 Report a problem
    8/17/2019Listing removed$299,900$99/sqft
    Source: RE/MAX First Choice #852787 Report a problem
    8/17/2019Listed for sale$299,900+1.7%$99/sqft
    Source: RE/MAX First Choice #852787 Report a problem
    8/16/2019Sold$295,000-1.6%$97/sqft
    Source: GALMLS #852787 Report a problem
    7/5/2019Pending sale$299,900$99/sqft
    Source: RE/MAX First Choice #852787 Report a problem
    6/12/2019Listed for sale$299,900+18.5%$99/sqft
    Source: RE/MAX First Choice #852787 Report a problem
    4/15/2016Sold$253,000-15.3%$84/sqft
    Source: GALMLS #729033 Report a problem
    1/13/2005Sold$298,580$99/sqft
    Source: Public Record Report a problem

    Public tax history

    YearProperty taxesTax assessment
    2024$1,024 +6.5%$39,650 +6.2%
    2023$961 +16%$37,330
    2022$828 --
    2021$828 +5.9%--
    2020$782 $30,720
    2019$782 $30,720
    2018$782 $30,720
    2017$782 +25.1%--
    2016$625 --
    2015$625 --
    2014$625 -1.9%$24,890
    2013$637 -1.5%--
    2012$647 --
    2011$647 --
    2010$647 --
    2009$647 -3.3%--
    2008$669 $265,200
    2007$669 +2%$265,200
    2006$656 +90.4%$265,200 +308%
    2005$345 $65,000

    Find assessor info on the county website

    Neighborhood: 35111

    Nearby schools

    GreatSchools rating
    Schools provided by the listing agent
    • Elementary: Lake View
    • Middle: Brookwood
    • High: Brookwood

    Source: GALMLS. This data may not be complete. We recommend contacting the local school district to confirm school assignments for this home.

    Get a cash offer in 3 minutes
    Find out how much your home could sell for in as little as 3 minutes with a no-obligation cash offer.
    Estimated market value
    $445,000
    Get a cash offer in 3 minutes
    Find out how much your home could sell for in as little as 3 minutes with a no-obligation cash offer.
    Estimated market value
    $445,000