Space & more space. 5 BR, 3.5 Baths! Seeking modern comfort, space, and a family-friendly community? Look no further than this spacious two-story residence with 2,500 square feet+/- of living space, 2 car garage, & large, fenced backyard. The open-concept layout features a large kitchen with granite countertops, an island, stainless steel appliances, & abundant storage. The primary suite is conveniently located on the main level and includes 2 walk-in closets & a luxurious bathroom. 4BR upstairs with a large loft area perfect for office, playroom, or entertainment room. Enjoy grilling out & relaxing on the covered back patio. Situated in an amazing community, residents enjoy community pool, & sidewalks. A convenient location near major highways, this home offers an excellent combination of comfort, value, and accessibility. New paint throughout. With acceptable offer the seller will provide new carpet. Some virtual landscaping & virtual staging in photos.
For sale
Price cut: $5K (7/20)
$344,900
4817 Mountain Gap Dr, Bessemer, AL 35022
5beds
2,493sqft
:
Get pre-qualified$2,106/mo
Single Family Residence
Built in 2020
-- sqft lot
$344,300 Zestimate®
$138/sqft
$33/mo HOA
What's special
New paint throughoutLarge fenced backyardLuxurious bathroomOpen-concept layoutAbundant storageSpacious two-story residenceStainless steel appliances
- 51 days |
- 162 |
- 12 |
Zillow last checked:
Listing updated:
Listed by:
Celena Miller 205-240-7554,
Birmingham Realty LLC
Source: GALMLS,MLS#: 21455276
Facts & features
Interior
Bedrooms & bathrooms
- Bedrooms: 5
- Bathrooms: 4
- Full bathrooms: 3
- 1/2 bathrooms: 1
Rooms
- Room types: Bedroom, Dining Room, Bathroom, Half Bath (ROOM), Kitchen, Loft, Master Bathroom, Master Bedroom
Primary bedroom
- Level: First
Bedroom 1
- Level: Second
Bedroom 2
- Level: Second
Bedroom 3
- Level: Second
Bedroom 4
- Level: Second
Primary bathroom
- Level: First
Bathroom 1
- Level: Second
Bathroom 3
- Level: First
Dining room
- Level: First
Kitchen
- Features: Stone Counters
- Level: First
Living room
- Level: First
Basement
- Area: 0
Heating
- Central
Cooling
- Central Air
Appliances
- Included: Electric Cooktop, Dishwasher, Microwave, Electric Oven, Refrigerator, Stainless Steel Appliance(s), Electric Water Heater
- Laundry: Electric Dryer Hookup, Washer Hookup, Main Level, Laundry Room, Laundry (ROOM), Yes
Features
- Recessed Lighting, High Ceilings, Double Shower, Soaking Tub, Linen Closet, Separate Shower, Shared Bath, Tub/Shower Combo, Walk-In Closet(s)
- Flooring: Carpet, Laminate
- Doors: French Doors
- Attic: Walk-up,Yes
- Has fireplace: No
Interior area
- Total interior livable area: 2,493 sqft
- Finished area above ground: 2,493
- Finished area below ground: 0
Video & virtual tour
Property
Parking
- Total spaces: 2
- Parking features: Attached, Driveway, On Street, Garage Faces Front
- Attached garage spaces: 2
- Has uncovered spaces: Yes
Features
- Levels: 2+ story
- Patio & porch: Covered, Patio
- Exterior features: Lighting
- Pool features: In Ground, Community
- Has spa: Yes
- Spa features: Bath
- Fencing: Fenced
- Has view: Yes
- View description: None
- Waterfront features: No
Details
- Parcel number: 3800323001001.070
- Special conditions: N/A
Construction
Type & style
- Home type: SingleFamily
- Property subtype: Single Family Residence
Materials
- HardiPlank Type
- Foundation: Slab
Condition
- Year built: 2020
Utilities & green energy
- Water: Public
- Utilities for property: Sewer Connected, Underground Utilities
Community & HOA
Community
- Subdivision: Rosser Farms
HOA
- Has HOA: Yes
- Amenities included: Management
- Services included: Trash
- HOA fee: $400 annually
Location
- Region: Bessemer
Financial & listing details
- Price per square foot: $138/sqft
- Tax assessed value: $376,800
- Annual tax amount: $1,835
- Price range: $344.9K - $344.9K
- Date on market: 6/6/2026
Estimated market value
$344,300
$327,000 - $362,000
$2,588/mo
Price history
| Date | Event | Price |
|---|---|---|
| 7/20/2026 | Price change | $344,900-1.4%$138/sqft |
Source:  GALMLS #21455276 Report a problem GALMLS #21455276 Report a problem | ||
| 7/13/2026 | Price change | $349,901+0%$140/sqft |
Source: GALMLS #21455276 Report a problem | ||
| 6/6/2026 | Listed for sale | $349,900+7.7%$140/sqft |
Source: GALMLS #21455276 Report a problem | ||
| 5/15/2023 | Sold | $325,000-7.1%$130/sqft |
Source: GALMLS #1349671 Report a problem | ||
| 4/12/2023 | Contingent | $350,000$140/sqft |
Source: GALMLS #1349671 Report a problem | ||
| 3/31/2023 | Listed for sale | $350,000-6%$140/sqft |
Source: GALMLS #1349671 Report a problem | ||
| 3/27/2023 | Listing removed | -- |
Source: GALMLS #1344458 Report a problem | ||
| 3/12/2023 | Price change | $372,500-3.2%$149/sqft |
Source: GALMLS #1344458 Report a problem | ||
| 2/15/2023 | Listed for sale | $385,000+47.5%$154/sqft |
Source: GALMLS #1344458 Report a problem | ||
| 3/30/2020 | Sold | $261,100$105/sqft |
Source: GALMLS #868327 Report a problem | ||
Public tax history
| Year | Property taxes | Tax assessment |
|---|---|---|
| 2025 | $1,835 -0.9% | $37,680 -0.8% |
| 2024 | $1,851 +8.8% | $38,000 +8.6% |
| 2023 | $1,701 +8.1% | $35,000 +7.8% |
| 2022 | $1,573 +13.5% | $32,460 +13% |
| 2021 | $1,386 +481.1% | $28,720 +503.4% |
| 2020 | $238 | $4,760 |
| 2019 | $238 | $4,760 |
| 2018 | $238 | $4,760 |
| 2017 | $238 | $4,760 |
| 2016 | $238 | $4,760 |
| 2015 | $238 +192% | $4,760 +46% |
| 2014 | $82 | $3,260 |
| 2013 | $82 | $3,260 +100% |
| 2012 | $82 | $1,630 |
Find assessor info on the county website
Monthly payment
Est. payment
Payment breakdown
Explore the cost of this home by adjusting the details. Changes won't be saved.Climate risks
Neighborhood: 35022
Nearby schools
GreatSchools rating
- 8/10Greenwood Elementary SchoolGrades: PK-5Distance: 2.3 mi
- 8/10Mcadory Middle SchoolGrades: 6-8Distance: 1.4 mi
- 3/10Mcadory High SchoolGrades: 9-12Distance: 1.2 mi
Schools provided by the listing agent
- Elementary: Mccalla Elementary
- Middle: Mcadory
- High: Mcadory
Source: GALMLS. This data may not be complete. We recommend contacting the local school district to confirm school assignments for this home.
- $259,2003 bd2 ba1.3k sqft4821 Mountain Gap Dr, Bessemer, AL 35022Off Market
- $404,5005 bd3 ba2.3k sqft4813 Mountain Gap Dr, Bessemer, AL 35022Off Market
- $263,7003 bd2 ba1.4k sqft4825 Mountain Gap Dr, Bessemer, AL 35022Off Market
- $262,6003 bd2 ba1.4k sqft4809 Mountain Gap Dr, Bessemer, AL 35022Off Market
- $310,3004 bd-- ba2.5k sqft4793 Mountain Gap Dr, Bessemer, AL 35022Off Market
- $295,2003 bd-- ba2.1k sqft4797 Mountain Gap Dr, Bessemer, AL 35022Off Market
- $339,6005 bd3 ba2.5k sqft3817 Mountain Gap, Bessemer, AL 35022Off Market
- $343,9004 bd-- ba2.7k sqft4829 Mountain Gap Dr, Bessemer, AL 35022Off Market
A local agent can set up tours, give advice and negotiate with sellers.
A local lender can help you make sure your offer is ready when you are.
Similar homes
- $362,9005 bd3 ba2.6k sqft5849 Ridgeline Dr, Bessemer, AL 35022For Sale
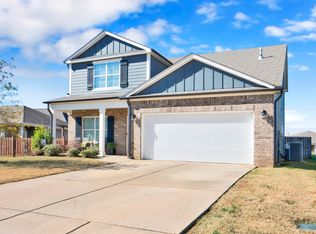
 MLS ID #21436969, Shun Randolph, RealtySouth-I459 Southwest. GALMLS
 - $349,9003 bd2 ba2.1k sqft6198 Bent Brook Dr, Bessemer, AL 35022For Sale
 MLS ID #21458668, Stacy Creech, ARC Realty - Hoover. GALMLS
 - $344,9004 bd2 ba2.2k sqft4478 Newbridge Ln, Bessemer, AL 35022For Sale
 MLS ID #21454893, Kristen Wheeler, Battle Realty & Company. GALMLS
 - from $359,9004 bd3 ba2.1k sqftThe Elston Plan, Rosser Farms, Bessemer, AL 35022New Construction
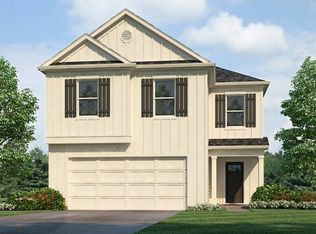 DR Horton
 - $379,9005 bd3 ba2.5k sqft5558 Post Oak Trl, Bessemer, AL 35022New ConstructionGALMLS
- $374,9005 bd3 ba2.5k sqftAt&t, Bessemer, AL 35022For SaleMLS ID #21458151, Cindy Hilbrich, Keller Williams Metro South. GALMLS
- $376,9005 bd3 ba2.6k sqft4449 Rosser Farms Pkwy, Bessemer, AL 35022New ConstructionGALMLS
- $383,9005 bd3 ba2.6k sqft5554 Post Oak Trl, Bessemer, AL 35022New ConstructionGALMLS
- $359,9004 bd3 ba2.1k sqft6812 Newbridge Cv, Bessemer, AL 35022For SaleMLS ID #21454250, Tabitha Klein, EXIT Realty Birmingham. GALMLS
- $382,4004 bd3 ba2.2k sqftAt&t, Bessemer, AL 35022New ConstructionGALMLS
- $375,0003 bd3 ba2.5k sqft6506 Creek Cir, Bessemer, AL 35022For SaleMLS ID #21459767, Katie Wallace, RE/MAX Advantage. GALMLS
- $404,9004 bd3 ba2.2k sqftAt&t, Bessemer, AL 35022For SaleMLS ID #21450004, Mellanie Wright, DHI Realty of Alabama. GALMLS
- $315,0003 bd2 ba1.6k sqft5091 Meadow Ridge Trl, Bessemer, AL 35022For SaleMLS ID #21452107, Carol Hollis, Barnes & Associates. GALMLS
- $369,9004 bd2 ba2.2k sqft5512 Grass Lake Dr, Bessemer, AL 35022For SaleMLS ID #21450195, Holly Scoggins, Newcastle Homes, Inc.. GALMLS
- $349,0005 bd3 ba2.5k sqft22719 Duffee Ln, Mc Calla, AL 35111For SaleMLS ID #175076, Phantasa Rose, Pritchett Moore Real Estate. WAMLS
- $289,9004 bd2 ba1.5k sqft5688 Post Oak Trl, Bessemer, AL 35023For SaleMLS ID #21445375, Sandy Nguyen (Binh), Goal Realty LLC. GALMLS
- $340,0005 bd3 ba2.5k sqft22725 Joselyn Green Dr, Mc Calla, AL 35111For SaleMLS ID #21450408, Samuel Pugh, Keller Williams Realty Hoover. GALMLS
- $334,9004 bd3 ba2.6k sqft12594 Downing Dr, Mc Calla, AL 35111For SaleMLS ID #21451702, Shun Randolph, RealtySouth-I459 Southwest. GALMLS
- $374,9004 bd4 ba2.7k sqft5032 Knoll View Cir, Birmingham, AL 35244For SaleMLS ID #21450863, Brittany Hammock, Keller Williams Homewood. GALMLS
- $309,9953 bd3 ba2.2k sqft5372 Tailwinds Dr, Bessemer, AL 35022New ConstructionGALMLS
