This is a beautiful large home with 5 bedrooms and 3 full bathrooms. 22725 Joselyn Drive is perfect if you are craving space. The main level features a formal dining room and open kitchen which opens up to the great room and an eat-in area for casual dining. There is a guest room on the main level with the remaining bedrooms upstairs. The spacious owner’s suite is the perfect space to unwind from a busy day. Tannehill Preserve is a great community conveniently located to I59 and I459, shopping and dining. This is an amazing home looking for an amazing owner. Schedule your viewing today.
For sale
Price cut: $15K (6/8)
$340,000
22725 Joselyn Green Dr, Mc Calla, AL 35111
5beds
2,556sqft
:
Get pre-qualified$2,021/mo
Single Family Residence
Built in 2021
-- sqft lot
$339,300 Zestimate®
$133/sqft
$57/mo HOA
What's special
- 94 days |
- 158 |
- 12 |
Zillow last checked:
Listing updated:
Listed by:
Samuel Pugh CELL:2054516485,
Keller Williams Realty Hoover
Source: GALMLS,MLS#: 21450408
Facts & features
Interior
Bedrooms & bathrooms
- Bedrooms: 5
- Bathrooms: 3
- Full bathrooms: 2
- 1/2 bathrooms: 1
Rooms
- Room types: Bedroom, Bathroom, Great Room, Kitchen, Master Bathroom, Master Bedroom
Primary bedroom
- Level: Second
Bedroom 1
- Level: First
Bedroom 2
- Level: First
Bedroom 3
- Level: Second
Bedroom 4
- Level: Second
Bedroom 5
- Level: Second
Primary bathroom
- Level: Second
Bathroom 1
- Level: Second
Kitchen
- Features: Stone Counters, Eat-in Kitchen, Kitchen Island, Pantry
- Level: First
Basement
- Area: 0
Heating
- Central
Cooling
- Electric
Appliances
- Included: Dishwasher, Microwave, Refrigerator, Stainless Steel Appliance(s), Stove-Electric, Electric Water Heater
- Laundry: Electric Dryer Hookup, Washer Hookup, Upper Level, Laundry Room, Laundry (ROOM), Yes
Features
- None, Smooth Ceilings, Soaking Tub, Linen Closet, Separate Shower, Tub/Shower Combo
- Flooring: Carpet, Laminate, Tile, Vinyl
- Attic: Pull Down Stairs,Yes
- Has fireplace: No
Interior area
- Total interior livable area: 2,556 sqft
- Finished area above ground: 2,556
- Finished area below ground: 0
Video & virtual tour
Property
Parking
- Total spaces: 2
- Parking features: Attached, Driveway, Garage Faces Front
- Attached garage spaces: 2
- Has uncovered spaces: Yes
Features
- Levels: 2+ story
- Patio & porch: Open (PATIO), Patio
- Exterior features: None
- Pool features: Indoor, Fenced, Community
- Has view: Yes
- View description: None
- Waterfront features: No
Lot
- Features: Subdivision
Details
- Parcel number: 2509290001024.072
- Special conditions: N/A
Construction
Type & style
- Home type: SingleFamily
- Property subtype: Single Family Residence
Materials
- Brick Over Foundation, HardiPlank Type
- Foundation: Slab
Condition
- Year built: 2021
Utilities & green energy
- Water: Public
- Utilities for property: Sewer Connected, Underground Utilities
Community & HOA
Community
- Features: Street Lights
- Subdivision: Tannehill Preserve
HOA
- Has HOA: Yes
- Services included: Maintenance Grounds
- HOA fee: $682 annually
Location
- Region: Mc Calla
Financial & listing details
- Price per square foot: $133/sqft
- Tax assessed value: $365,900
- Annual tax amount: $1,124
- Price range: $340K - $340K
- Date on market: 4/20/2026
- Road surface type: Paved
Estimated market value
$339,300
$322,000 - $356,000
$2,614/mo
Price history
| Date | Event | Price |
|---|---|---|
| 6/8/2026 | Price change | $340,000-4.2%$133/sqft |
Source:  GALMLS #21450408 Report a problem GALMLS #21450408 Report a problem | ||
| 4/25/2026 | Listed for sale | $355,000+24.1%$139/sqft |
Source: GALMLS #21450408 Report a problem | ||
| 8/24/2021 | Sold | $285,945+2%$112/sqft |
Source: GALMLS #1278865 Report a problem | ||
| 3/11/2021 | Pending sale | $280,250$110/sqft |
Source: GALMLS #1278865 Report a problem | ||
Public tax history
| Year | Property taxes | Tax assessment |
|---|---|---|
| 2024 | $1,124 +6.5% | $36,590 +6.2% |
| 2023 | $1,056 +14.9% | $34,450 |
| 2022 | $919 +348.6% | -- |
| 2021 | $205 | -- |
| 2020 | $205 | $6,400 |
| 2019 | -- | -- |
Find assessor info on the county website
Monthly payment
Est. payment
Payment breakdown
Explore the cost of this home by adjusting the details. Changes won't be saved.Climate risks
Neighborhood: 35111
Nearby schools
GreatSchools rating
- 5/10Lake View Elementary SchoolGrades: PK-5Distance: 2.3 mi
- 3/10Brookwood Middle SchoolGrades: 6-8Distance: 12.4 mi
- 4/10Brookwood High SchoolGrades: PK,9-12Distance: 13.5 mi
Schools provided by the listing agent
- Elementary: Lake View
- Middle: Brookwood
- High: Brookwood
Source: GALMLS. This data may not be complete. We recommend contacting the local school district to confirm school assignments for this home.
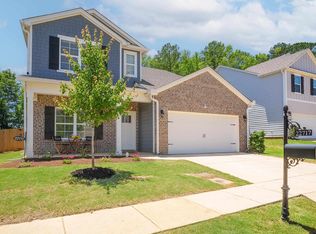
- $369,9005 bd3 ba2.6k sqft22717 Joselyn Green Dr, Mc Calla, AL 35111Sold
- $315,6003 bd3 ba2.1k sqft22733 Joselyn Green Dr, Mc Calla, AL 35111Off Market

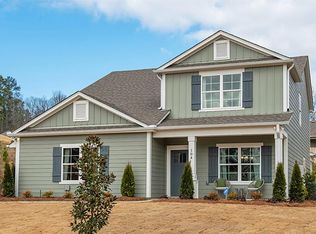
- $348,6005 bd3 ba2.6k sqft22717 Joselyn Green Dr #4315, Mc Calla, AL 35111Off Market
- $290,1003 bd2 ba1.6k sqft22741 Joselyn Green Dr, Mc Calla, AL 35111Off Market

- $317,300-- bd1 ba2.6k sqft22728 Joselyn Green Dr, Mc Calla, AL 35111Off Market
- $335,4004 bd3 ba2.3k sqft22720 Joselyn Green Dr, Mc Calla, AL 35111Off Market
- $285,000-- bd1 ba1.7k sqft22749 Joselyn Green Dr, Mc Calla, AL 35111Off Market
- $297,7004 bd2 ba1.7k sqft22712 Joselyn Green Dr, Mc Calla, AL 35111Off Market
A local agent can set up tours, give advice and negotiate with sellers.
Similar homes
- $349,9004 bd3 ba2.1k sqftAtt Spectrum, Mc Calla, AL 35111For Sale

 MLS ID #21459968, Maegan Reeves, Five Star Real Estate, LLC. GALMLS
 - $329,9003 bd3 ba2.3k sqftSpectrum Or Att, Mc Calla, AL 35111For Sale
 MLS ID #21457422, Chancie Rogers, Five Star Real Estate, LLC. GALMLS
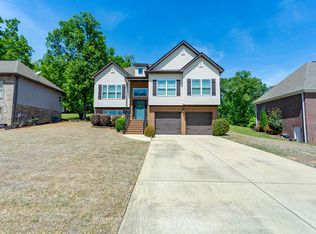
 - $349,9004 bd3 ba2.2k sqft5873 McAshan Ridge Rd, Mc Calla, AL 35111For Sale
 MLS ID #21448983, Kelley Shaw Smith, RE/MAX on Main. GALMLS
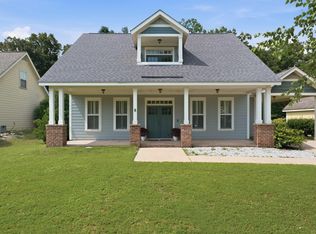
 - $355,0004 bd3 ba1.9k sqft5656 Ashton Way, Mc Calla, AL 35111For Sale
 MLS ID #21456823, Madison Turner, Fernhill Realty LLC - Birmingham. GALMLS
 - $324,9003 bd3 ba2.5k sqftMultiple, Mc Calla, AL 35111For SaleMLS ID #21455202, Chancie Rogers, Five Star Real Estate, LLC. GALMLS
- $399,9005 bd4 ba3.1k sqft6864 Tyler Chase Dr, Mc Calla, AL 35111For SaleMLS ID #21455258, Amber Thompson, EXIT Realty Southern Select. GALMLS
- $509,5004 bd3 ba3.2k sqftTmobile, At&t, Xfinity, Mc Calla, AL 35111For SaleMLS ID #21453480, Cathy O'Berry, ARC Realty - Hoover. GALMLS
- $394,9003 bd2 ba2.9k sqftAt&t, Mc Calla, AL 35111For SaleMLS ID #21458756, Amy Taylor, ERA King Real Estate - Birmingham. GALMLS
- $409,0003 bd3 ba2k sqft5785 Eastern Valley Rd, Mc Calla, AL 35111For SaleMLS ID #21447699, Celina Hood, Southern Homes of Tuscaloosa, Inc. GALMLS
- $344,9004 bd2 ba2.2k sqft4478 Newbridge Ln, Bessemer, AL 35022For SaleMLS ID #21454893, Kristen Wheeler, Battle Realty & Company. GALMLS
- $344,9005 bd4 ba2.4k sqft4817 Mountain Gap Dr, Bessemer, AL 35022For SaleMLS ID #21455276, Celena Miller, Birmingham Realty LLC. GALMLS
- $325,0003 bd3 ba2.2k sqftSpectrum, Bessemer, AL 35022For SaleMLS ID #21459511, Scott Heath, ARC Realty Vestavia. GALMLS
- $339,0004 bd2 ba1.7k sqftAt&t, Bessemer, AL 35022For SaleMLS ID #21459827, Nicole Washer, Keller Williams Realty Hoover. GALMLS
- $349,9003 bd2 ba2.1k sqft6198 Bent Brook Dr, Bessemer, AL 35022For SaleMLS ID #21458668, Stacy Creech, ARC Realty - Hoover. GALMLS
- $289,0004 bd3 ba1.6k sqft6559 Cathwick Way, Mc Calla, AL 35111For SaleMLS ID #21921826, Meghann Delashaw. ValleyMLS
- $359,9004 bd2 ba2.1k sqft213 Creekside Ct, Pelham, AL 35124For SaleMLS ID #21459545, John Winton, RE/MAX Advantage. GALMLS
- $355,0004 bd4 ba2.6k sqftAt&t Uverse, Bessemer, AL 35022For SaleMLS ID #21430719, Richard Smith, Alpha Smith Realty Group LLC. GALMLS
- $339,9004 bd2 ba2k sqft312 Cromwell, Maylene, AL 35114For SaleMLS ID #21456948, Jasper Cleage, Keller Williams Realty Vestavia. GALMLS
- $362,9005 bd3 ba2.6k sqft5849 Ridgeline Dr, Bessemer, AL 35022For SaleMLS ID #21436969, Shun Randolph, RealtySouth-I459 Southwest. GALMLS
- $330,0004 bd3 ba2.3k sqft127 Stonehaven Way, Helena, AL 35124For SaleMLS ID #21454314, Tainielle Humes, Redfin Corporation. GALMLS
