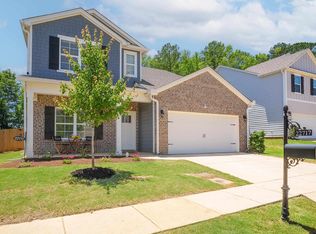
Why wait to build when you can move right into this beautiful, nearly new home in McCalla’s desirable Tannehill Preserve community? Built in 2021, this move-in-ready home offers 3 bedrooms, 2.5 bathrooms, and over 2,100 square feet of thoughtfully designed living space. The spacious main level features an inviting living area and a kitchen complete with stone countertops and stainless steel appliances. Upstairs, you'll find a generous primary suite with a soaking tub, separate shower, dual vanities, and walk-in closet, along with two additional bedrooms and a conveniently located laundry room. Additional highlights include 9-foot ceilings, a private patio, an attached two-car garage, and access to the community's saltwater swimming pool. Ideally situated near I-459 and I-20/59, Tannehill Preserve offers convenient access to shopping, dining, and entertainment throughout McCalla and the greater Birmingham area!
For sale
$309,500
22733 Joselyn Green Dr, Mc Calla, AL 35111
3beds
2,175sqft
Single Family Residence
Built in 2021
-- sqft lot
$-- Zestimate®
$142/sqft
$50/mo HOA
What's special
Attached two-car garagePrivate patioTwo additional bedroomsSoaking tubWalk-in closetDual vanitiesGenerous primary suite
- 7 days
- 101
- 4
Likely to sell faster than
Zillow last checked:
Listing updated:
Listed by:
Jorden Gilliam 256-476-8000,
ARC Realty Vestavia
Source: GALMLS,MLS#: 21467865
Facts & features
Interior
Bedrooms & bathrooms
- Bedrooms: 3
- Bathrooms: 3
- Full bathrooms: 2
- 1/2 bathrooms: 1
Rooms
- Room types: Bedroom, Dining Room, Bathroom, Half Bath (ROOM), Kitchen, Master Bathroom, Master Bedroom
Primary bedroom
- Level: Second
Bedroom 1
- Level: Second
Primary bathroom
- Level: Second
Bathroom 1
- Level: First
Dining room
- Level: First
Kitchen
- Features: Stone Counters
- Level: First
Living room
- Level: First
Basement
- Area: 0
Heating
- Central, Electric
Cooling
- Central Air, Electric, Heat Pump
Appliances
- Included: Dishwasher, Microwave, Electric Oven, Stainless Steel Appliance(s), Stove-Electric, Electric Water Heater
- Laundry: Electric Dryer Hookup, Washer Hookup, Upper Level, Laundry Room, Yes
Features
- Recessed Lighting, Split Bedroom, High Ceilings, Smooth Ceilings, Soaking Tub, Linen Closet, Separate Shower, Double Vanity, Shared Bath, Tub/Shower Combo, Walk-In Closet(s)
- Flooring: Carpet, Laminate, Vinyl
- Attic: Pull Down Stairs,Yes
- Has fireplace: No
Interior area
- Total interior livable area: 2,175 sqft
- Finished area above ground: 2,175
- Finished area below ground: 0
Video & virtual tour
Property
Parking
- Total spaces: 2
- Parking features: Attached, Driveway, On Street, Garage Faces Front
- Attached garage spaces: 2
- Has uncovered spaces: Yes
Features
- Levels: One and One Half
- Stories: 1.5
- Patio & porch: Open (PATIO), Patio, Porch
- Exterior features: Lighting
- Pool features: Fenced, Salt Water, Community
- View description: None
- Waterfront features: No
Details
- Parcel number: 2509290001024.071
- Special conditions: N/A
Construction
Type & style
- Home type: SingleFamily
- Property subtype: Single Family Residence
Materials
- HardiPlank Type, Wood Siding
- Foundation: Slab
Condition
- Year built: 2021
Utilities & green energy
- Water: Public
- Utilities for property: Sewer Connected, Underground Utilities
Community & HOA
Community
- Subdivision: Tannehill Preserve
HOA
- Has HOA: Yes
- Amenities included: Recreation Facilities
- Services included: Maintenance Grounds, Insurance, Reserve for Improvements, Utilities for Comm Areas
- HOA fee: $602 annually
Location
- Region: Mc Calla
Financial & listing details
- Price per square foot: $142/sqft
- Tax assessed value: $373,100
- Annual tax amount: $1,082
- Price range: $309.5K - $309.5K
- Date on market: 10/16/2026
Estimated market value
Not available
Estimated sales range
Not available
Not available
Price history
| Date | Event | Price |
|---|---|---|
| 10/16/2026 | Listed for sale | $309,500+8.6%$142/sqft |
Source:  GALMLS #21467865 Report a problem GALMLS #21467865 Report a problem | ||
| 6/30/2023 | Sold | $285,000-3.4%$131/sqft |
Source: GALMLS #1343294 Report a problem | ||
| 6/6/2023 | Contingent | $294,900$136/sqft |
Source: GALMLS #1343294 Report a problem | ||
| 5/15/2023 | Price change | $294,900-1.5%$136/sqft |
Source: GALMLS #1343294 Report a problem | ||
| 4/13/2023 | Price change | $299,500-0.1%$138/sqft |
Source: GALMLS #1343294 Report a problem | ||
| 2/16/2023 | Price change | $299,900-1%$138/sqft |
Source: GALMLS #1343294 Report a problem | ||
| 2/1/2023 | Price change | $302,900-2.3%$139/sqft |
Source: GALMLS #1343294 Report a problem | ||
| 1/20/2023 | Listed for sale | $309,900+11%$142/sqft |
Source: GALMLS #1343294 Report a problem | ||
| 8/26/2021 | Sold | $279,300+0.8%$128/sqft |
Source: GALMLS #1278863 Report a problem | ||
| 4/8/2021 | Pending sale | $277,100$127/sqft |
Source:  DR Horton Report a problem DR Horton Report a problem | ||
| 3/7/2021 | Listed for sale | $277,100$127/sqft |
Source: DR Horton Report a problem | ||
Public tax history
| Year | Property taxes | Tax assessment |
|---|---|---|
| 2025 | $1,082 +7.3% | $35,280 +7% |
| 2024 | $1,008 +6.4% | $32,970 +6.1% |
| 2023 | $948 +14.8% | $31,070 |
| 2022 | $825 +303% | -- |
| 2021 | $205 | -- |
| 2020 | $205 | $6,400 |
| 2019 | -- | -- |
Find assessor info on the county website
Monthly payment
Est. payment
Payment breakdown
Explore the cost of this home by adjusting the details. Changes won't be saved.Climate risks
Neighborhood: 35111
Nearby schools
Schools provided by the listing agent
- Elementary: Lake View
- Middle: Brookwood
- High: Brookwood
Source: GALMLS. This data may not be complete. We recommend contacting the local school district to confirm school assignments for this home.
- $290,3003 bd2 ba1.6k sqft22741 Joselyn Green Dr, Mc Calla, AL 35111Off Market

- $335,300-- bd1 ba2.5k sqft22725 Joselyn Green Dr, Mc Calla, AL 35111Off Market
- $287,300-- bd1 ba1.7k sqft22749 Joselyn Green Dr, Mc Calla, AL 35111Off Market
- $369,9005 bd3 ba2.6k sqft22717 Joselyn Green Dr, Mc Calla, AL 35111Sold
Similar homes
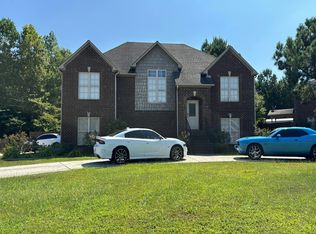
- $--3 bd2 ba1.9k sqft1000 Tall Oaks Cir, Mc Calla, AL 35111AuctionAuction.com 2
- $329,0003 bd3 ba2.1k sqft23117 Downing Park Cir, Mc Calla, AL 35111For Sale

 MLS ID #21461978, Linda Harris, Keller Williams Realty Vestavia. GALMLS
 - $--3 bd2 ba2.5k sqft6435 Heritage Way, Mc Calla, AL 35111Auction
 Auction.com 2
 - $--4 bd3 ba2.5k sqft7954 Everetts Loop, Mc Calla, AL 35111Auction
 Auction.com 2
 - $334,9004 bd3 ba2.6k sqft12594 Downing Dr, Mc Calla, AL 35111For SaleMLS ID #21451702, Shun Randolph, RealtySouth-I459 Southwest. GALMLS
- $325,0004 bd3 ba3k sqft7717 John Pelham Trl, Mc Calla, AL 35111For SaleMLS ID #21467916, Carrie Fitts, Carrie Fitts Real Estate. GALMLS
- $299,9003 bd2 ba2.1k sqft5874 Dogwood Cir, Mc Calla, AL 35111For SaleMLS ID #21468400, Bret Rogers, Keller Williams. GALMLS
- $299,9003 bd3 ba2k sqftX - Finity, Mc Calla, AL 35111For SaleMLS ID #21466796, Shayla Myrick, Alpha Smith Realty Group LLC. GALMLS
- $309,9004 bd2 ba1.7k sqft12772 Collier Curv, Lake View, AL 35111New ConstructionGALMLS
- $284,9003 bd2 ba2k sqft6331 Dogwood Ln, Mc Calla, AL 35111For SaleMLS ID #21468212, Christi Bria, Five Star Real Estate, LLC. GALMLS
- $349,9005 bd3 ba2.5k sqftAt&t, Mc Calla, AL 35111For SaleMLS ID #21462622, LaToya Thomas, Keller Williams Realty Vestavia. GALMLS
- $344,9003 bd3 ba1.7k sqft8010 Barbara Dr, Mc Calla, AL 35111For SaleMLS ID #21467903, Misty Hester, Keller Williams Homewood. GALMLS
- $320,0003 bd3 ba1.7k sqftSpectrum, Mc Calla, AL 35111For SaleMLS ID #21465771, Shannon Coleman, Sweet HOMElife Real Estate. GALMLS
- $319,0004 bd3 ba2.6k sqft13364 Douglas Dr, Mc Calla, AL 35111For SaleMLS ID #21467236, Tori Dill, Keller Williams Realty Hoover. GALMLS
- $290,0003 bd2 ba2.2k sqft7553 Lu Pre Dr, Mc Calla, AL 35111For SaleMLS ID #21447486, Hannah McCandless, Anderson Realty Company LLC. GALMLS
- $314,9004 bd2 ba1.7k sqft12760 Collier Curv, Lake View, AL 35111New ConstructionGALMLS
- $350,0004 bd3 ba2.7k sqftAt&t, Mc Calla, AL 35111For SaleMLS ID #21465997, Grayson Murphy, Keller Williams Realty Hoover. GALMLS
- $279,0004 bd3 ba2.5k sqft6945 Abernathy Rd, Mc Calla, AL 35111For SaleMLS ID #21466208, Chris Maze, Keller Williams. GALMLS
