WELCOME HOME — SPACE, STYLE & LOCATION! Come fall in love with this beautiful 4-bedroom, 3.5-bath, all-brick home, perfectly situated on a cul-de-sac corner lot in an established subdivision. From the moment you step inside, you’ll appreciate the spacious layout and timeless details, including hardwood and tile flooring, 9+ foot ceilings, crown molding, smooth and tray ceilings, and recessed lighting. ? Home Highlights: • 4 spacious bedrooms & 3.5 bathrooms • Durable and timeless 4-sided brick construction • Basement offering even more possibilities • Walk-up attic for convenient storage and access • Primary suite featuring walk-in closets, jetted tub, separate shower & separate vanities • Spacious kitchen with island, pantry & casual eating area • Gas cooktop, gas oven & built-in microwave • Covered porch, covered & open deck, and patio spaces — perfect for relaxing or entertainment ?? Ready to see it for yourself? Schedule your private showing today!
For sale
$364,900
6464 White Oak Ln, Bessemer, AL 35023
4beds
3,034sqft
:
Get pre-qualified$2,192/mo
Single Family Residence
Built in 2004
0.8 Acres Lot
$361,800 Zestimate®
$120/sqft
$-- HOA
What's special
- 17 days |
- 397 |
- 30 |
Zillow last checked:
Listing updated:
Listed by:
Lou Hill 205-434-1687,
EPI Real Estate,
Latoya Lowe 205-999-9089,
EPI Real Estate
Source: GALMLS,MLS#: 21458377
Facts & features
Interior
Bedrooms & bathrooms
- Bedrooms: 4
- Bathrooms: 4
- Full bathrooms: 3
- 1/2 bathrooms: 1
Rooms
- Room types: Bedroom, Den/Family (ROOM), Dining Room, Bathroom, Half Bath (ROOM), Kitchen, Master Bedroom, Office/Study (ROOM)
Primary bedroom
- Level: First
Bedroom 1
- Level: First
Bedroom 2
- Level: First
Bedroom 3
- Level: Basement
Bathroom 1
- Level: First
Bathroom 3
- Level: Basement
Dining room
- Level: First
Family room
- Level: Basement
Kitchen
- Features: Laminate Counters, Eat-in Kitchen, Kitchen Island, Pantry
- Level: First
Living room
- Level: First
Basement
- Area: 1865
Office
- Level: Basement
Heating
- Central
Cooling
- Central Air
Appliances
- Included: Gas Cooktop, Dishwasher, Microwave, Gas Oven, Refrigerator, Stainless Steel Appliance(s), Stove-Gas, Gas Water Heater
- Laundry: Gas Dryer Hookup, Washer Hookup, Main Level, Laundry Room, Laundry (ROOM), Yes
Features
- Recessed Lighting, High Ceilings, Crown Molding, Smooth Ceilings, Tray Ceiling(s), Linen Closet, Separate Shower, Double Vanity, Walk-In Closet(s)
- Flooring: Carpet, Hardwood, Tile
- Windows: Window Treatments
- Basement: Full,Finished,Block
- Attic: Walk-up,Yes
- Number of fireplaces: 1
- Fireplace features: Gas Starter, Living Room, Gas
Interior area
- Total interior livable area: 3,034 sqft
- Finished area above ground: 1,865
- Finished area below ground: 1,169
Video & virtual tour
Property
Parking
- Total spaces: 4
- Parking features: Basement, Driveway, Garage Faces Side
- Attached garage spaces: 4
- Has uncovered spaces: Yes
Features
- Levels: One
- Stories: 1
- Patio & porch: Covered, Open (PATIO), Patio, Porch, Covered (DECK), Open (DECK), Deck
- Pool features: None
- Has spa: Yes
- Spa features: Bath
- Has view: Yes
- View description: None
- Waterfront features: No
Lot
- Size: 0.8 Acres
- Features: Corner Lot, Cul-De-Sac, Subdivision
Details
- Parcel number: 3100342000002.045
- Special conditions: As Is,Court Approval Req'd
Construction
Type & style
- Home type: SingleFamily
- Property subtype: Single Family Residence
Materials
- Brick
- Foundation: Basement
Condition
- Year built: 2004
Utilities & green energy
- Sewer: Septic Tank
- Water: Public
Community & HOA
Community
- Security: Security System
- Subdivision: West Wind Acres
Location
- Region: Bessemer
Financial & listing details
- Price per square foot: $120/sqft
- Tax assessed value: $286,400
- Annual tax amount: $1,634
- Price range: $364.9K - $364.9K
- Date on market: 7/8/2026
- Road surface type: Paved
Estimated market value
$361,800
$344,000 - $380,000
$2,919/mo
Price history
| Date | Event | Price |
|---|---|---|
| 7/21/2026 | Listed for sale | $364,900+59.7%$120/sqft |
Source:  GALMLS #21458377 Report a problem GALMLS #21458377 Report a problem | ||
| 7/16/2004 | Sold | $228,436+938.3%$75/sqft |
Source: Public Record Report a problem | ||
| 3/12/2004 | Sold | $22,000$7/sqft |
Source: Public Record Report a problem | ||
Public tax history
| Year | Property taxes | Tax assessment |
|---|---|---|
| 2025 | $1,634 -9.7% | $30,980 |
| 2024 | $1,809 +11.8% | $30,980 +11.4% |
| 2023 | $1,618 -5% | $27,800 -4.9% |
| 2022 | $1,703 +19.3% | $29,220 +18.6% |
| 2021 | $1,428 +10.2% | $24,640 +9.8% |
| 2020 | $1,296 | $22,440 |
| 2019 | $1,296 +9.3% | $22,440 +8.9% |
| 2018 | $1,185 +0.1% | $20,600 +0.1% |
| 2017 | $1,184 +6.5% | $20,580 +6.2% |
| 2016 | $1,112 -6.1% | $19,380 -5.8% |
| 2015 | $1,184 -2.7% | $20,580 +6% |
| 2014 | $1,217 | $19,420 +1.8% |
| 2013 | $1,217 | $19,080 -5.8% |
| 2012 | $1,217 +358.2% | $20,250 +358.1% |
| 2005 | $266 | $4,420 |
Find assessor info on the county website
Monthly payment
Est. payment
Payment breakdown
Explore the cost of this home by adjusting the details. Changes won't be saved.Climate risks
Neighborhood: 35023
Nearby schools
GreatSchools rating
- 4/10Hueytown Primary SchoolGrades: PK-2Distance: 3.6 mi
- 4/10Hueytown Middle SchoolGrades: 6-8Distance: 3.7 mi
- 2/10Hueytown High SchoolGrades: 9-12Distance: 1 mi
Schools provided by the listing agent
- Elementary: Hueytown
- Middle: Hueytown
- High: Hueytown
Source: GALMLS. This data may not be complete. We recommend contacting the local school district to confirm school assignments for this home.
- $366,9004 bd3 ba2.2k sqft6467 White Oak Ln, Hueytown, AL 35023Off Market
- $2,500-- bd-- ba-- sqft6440 Aspen Ln, Bessemer, AL 35023Off Market
- $30,000-- sqft6480 White Oak Ln #247, Bessemer, AL 35023Lot/Land
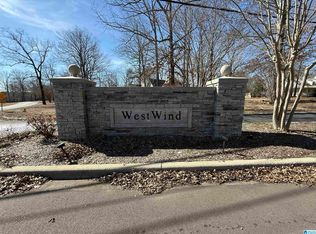
- $---- bd-- ba-- sqft6480 White Oak Ln, Bessemer, AL 35023Off Market
- $347,8004 bd3 ba2.7k sqft6471 White Oak Ln, Hueytown, AL 35023Off Market
- $295,0003 bd2 ba1.8k sqft6444 Aspen Ln, Hueytown, AL 35023Sold
- $321,3003 bd2 ba1.8k sqft6448 Aspen Ln, Hueytown, AL 35023Off Market
- $17,0002.05 Acres6438 Aspen Ln #160, Bessemer, AL 35023Sold
A local agent can set up tours, give advice and negotiate with sellers.
A local lender can help you make sure your offer is ready when you are.
Similar homes
- $--3 bd2 ba1.7k sqft140 22nd St, Bessemer, AL 35023Auction
 Auction.com 1
 - $349,0003 bd3 ba2.8k sqft7532 Chase Way, Hueytown, AL 35023For Sale
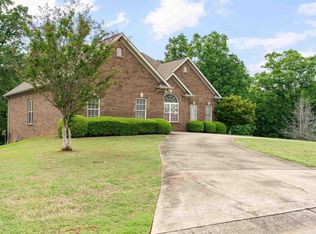
 MLS ID #21451464, Donna Walker, ARC Realty - Hoover. GALMLS
 - $--3 bd2 ba3.1k sqft1341 Dewanna Ln, Bessemer, AL 35022Auction
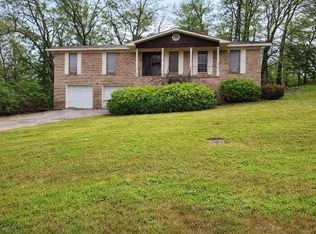 ServiceLink Auction
 - $--3 bd3 ba2.8k sqft807 Briarwood Dr, Bessemer, AL 35022Auction
 Auction.com 2
 - $249,9002 bd2 ba1.6k sqft533 Dee Hendrix Rd, Bessemer, AL 35023For SaleMLS ID #21457528, Lisa Elrod, Great Western Realty, Inc.. GALMLS
- $--3 bd2 ba1.8k sqft150 Deer Cir, Quinton, AL 35130AuctionAuction.com 1
- $349,9004 bd3 ba2.5k sqft1705 Native Dancer Dr, Helena, AL 35080For SaleMLS ID #21459791, NANCY SAENZ SAENZ LINARES, Keller Williams Realty Vestavia. GALMLS
- $--3 bd3 ba2.9k sqft7462 Morris Ln, Mc Calla, AL 35111AuctionAuction.com 2
- $265,0003 bd2 ba2.9k sqft120 Midfield Ave, Bessemer, AL 35023For SaleMLS ID #21451523, Karina Barone, RealtySouth-Inverness Office. GALMLS
- $--3 bd2 ba2k sqft616 Memorial Dr, Bessemer, AL 35022AuctionServiceLink Auction
- $374,9003 bd3 ba2.4k sqftAtt, Spectrum, Pelham, AL 35124For SaleMLS ID #21459934, Christy Null, ARC Realty - Hoover. GALMLS
- $365,9005 bd3 ba2.7k sqft2032 Yancy Dr, Bessemer, AL 35022For SaleMLS ID #21457835, Camille Andrews, Joseph Carter Realty - Lake & Local. GALMLS
- $365,9005 bd3 ba2.7k sqft2032 Yancy Dr, Bessemer, AL 35022For SaleMLS ID #26-1350, Camille Andrews, Joseph Carter Realty-Lake and Local. Walker County Area MLS
- $--3 bd2 ba1.6k sqft21319 Brenda Dr, Lake View, AL 35111AuctionAuction.com 2
- $--4 bd3 ba2.8k sqft4824 Wood Springs Ln, Birmingham, AL 35226AuctionXome
- $359,9005 bd3 ba2.1k sqft904 Alford Ave, Birmingham, AL 35226For SaleMLS ID #21459020, Colby Mouchette, Keller Williams Realty Hoover. GALMLS
- $359,9004 bd3 ba3.8k sqftNumerous Options, Birmingham, AL 35226For SaleMLS ID #21458530, Melissa Rogers, ERA King Real Estate Vestavia. GALMLS
- $199,0004 bd2 ba1.9k sqft105 Beechwood Ave, Bessemer, AL 35023For SaleMLS ID #21455569, Thomas Allen, SeBro Realty. GALMLS
- $319,9003 bd3 ba2.2k sqft1235 13th Way, Pleasant Grove, AL 35127For SaleMLS ID #21457053, Tammie King, Norluxe Realty Birmingham LLC. GALMLS
- $350,0003 bd1 ba2.2k sqft5750 Pocahontas Rd, Bessemer, AL 35022For SaleMLS ID #21445403, Lindsey Humphries, Epique Inc. GALMLS
