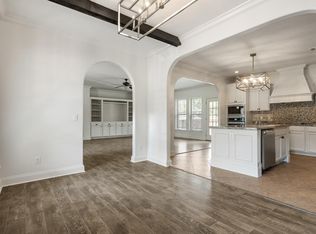
Beautifully updated 5BR, 2.5BA home in desirable Genery Gap! Fresh paint, hardwood floors, and an updated kitchen with new flooring, center island, and ample cabinetry make this home move-in ready. The main-level primary suite offers convenience, while upstairs features spacious bedrooms with carpet, including an oversized room perfect as a bedroom, lounge, or library. The finished basement provides a family room or office with new hardwood stairs. Major updates include a metal roof, new front stairs with replaced planks, renovated house drainage, new retaining wall and backyard drainage system, new electrical panel, updated outlets and switches, and a renovated half bath. Enjoy the oversized 3-car garage, covered front porch, large deck, fenced backyard, and new Zoysia sod for outstanding curb appeal. Spacious, updated, and perfect for entertaining—this home is a must-see!
For sale
$365,900
2032 Yancy Dr, Bessemer, AL 35022
5beds
2,760sqft
Single Family Residence
Built in 1986
0.61 Acres Lot
$358,100 Zestimate®
$133/sqft
$-- HOA
What's special
Renovated half bathMetal roofFresh paintNew hardwood stairsSpacious bedroomsNew flooringFenced backyard
- 8 days |
- 310 |
- 27 |
Likely to sell faster than
Zillow last checked:
Listing updated:
Listed by:
Camille Andrews 205-522-8623,
Joseph Carter Realty - Lake & Local
Source: GALMLS,MLS#: 21457835
Loading...
Facts & features
Interior
Bedrooms & bathrooms
- Bedrooms: 5
- Bathrooms: 3
- Full bathrooms: 2
- 1/2 bathrooms: 1
Rooms
- Room types: Bedroom, Dining Room, Kitchen, Master Bedroom, Office/Study (ROOM)
Primary bedroom
- Level: First
Bedroom 1
- Level: Second
Bedroom 2
- Level: Second
Dining room
- Level: First
Kitchen
- Features: Laminate Counters
- Level: First
Living room
- Level: First
Basement
- Area: 292
Office
- Level: Basement
Heating
- Central, Natural Gas
Cooling
- Central Air, Dual, Zoned
Appliances
- Included: Electric Cooktop, Dishwasher, Microwave, Electric Oven, Refrigerator, Gas Water Heater
- Laundry: Electric Dryer Hookup, Washer Hookup, Main Level, Laundry Closet, Yes
Features
- None, Shared Bath, Tub/Shower Combo, Walk-In Closet(s)
- Flooring: Carpet, Hardwood, Tile, Vinyl
- Basement: Full,Partially Finished,Daylight
- Attic: Walk-In,Yes
- Number of fireplaces: 1
- Fireplace features: Brick (FIREPL), Living Room, Gas
Interior area
- Total interior livable area: 2,760 sqft
- Finished area above ground: 2,468
- Finished area below ground: 292
Video & virtual tour
Property
Parking
- Total spaces: 3
- Parking features: Basement, Garage Faces Side
- Attached garage spaces: 3
Features
- Levels: 2+ story,Tri-Level
- Patio & porch: Porch, Open (DECK), Deck
- Pool features: None
- Fencing: Fenced
- Has view: Yes
- View description: None
- Waterfront features: No
Lot
- Size: 0.61 Acres
Details
- Parcel number: 4200121000057.000
- Special conditions: N/A
Construction
Type & style
- Home type: SingleFamily
- Property subtype: Single Family Residence
Materials
- Vinyl Siding
- Foundation: Basement
Condition
- Year built: 1986
Utilities & green energy
- Sewer: Septic Tank
- Water: Public
Community & HOA
Community
- Subdivision: Genery Gap
Location
- Region: Bessemer
Financial & listing details
- Price per square foot: $133/sqft
- Tax assessed value: $353,800
- Annual tax amount: $5,137
- Price range: $365.9K - $365.9K
- Date on market: 7/1/2026
Estimated market value
$358,100
$340,000 - $376,000
$2,448/mo
Price history
| Date | Event | Price |
|---|---|---|
| 7/1/2026 | Listed for sale | $365,900+16.2%$133/sqft |
Source:  GALMLS #21457835 Report a problem GALMLS #21457835 Report a problem | ||
| 7/11/2024 | Sold | $315,000-4.5%$114/sqft |
Source:  WAMLS #159368 Report a problem WAMLS #159368 Report a problem | ||
| 6/15/2024 | Pending sale | $330,000$120/sqft |
Source: WAMLS #159368 Report a problem | ||
| 6/15/2024 | Contingent | $330,000$120/sqft |
Source: GALMLS #21369809 Report a problem | ||
| 4/9/2024 | Price change | $330,000-2.9%$120/sqft |
Source: GALMLS #21369809 Report a problem | ||
| 11/2/2023 | Listed for sale | $340,000+106.2%$123/sqft |
Source: GALMLS #21369809 Report a problem | ||
| 8/26/1999 | Sold | $164,900+9.2%$60/sqft |
Source: Public Record Report a problem | ||
| 1/2/1998 | Sold | $151,000$55/sqft |
Source: Public Record Report a problem | ||
Public tax history
| Year | Property taxes | Tax assessment |
|---|---|---|
| 2025 | $5,137 +112.4% | $70,760 +107.9% |
| 2024 | $2,418 | $34,040 |
| 2023 | $2,418 +15.6% | $34,040 +15.2% |
| 2022 | $2,092 +15.4% | $29,540 +14.9% |
| 2021 | $1,813 +11.9% | $25,700 +11.5% |
| 2020 | $1,620 | $23,040 |
| 2019 | $1,620 +11.6% | $23,040 +11.2% |
| 2018 | $1,451 | $20,720 |
| 2017 | $1,451 +5% | $20,720 +4.9% |
| 2016 | $1,382 | $19,760 |
| 2015 | $1,382 +1.1% | $19,760 +1.4% |
| 2014 | $1,366 -3.3% | $19,480 |
| 2013 | $1,414 | $19,480 +0.1% |
| 2012 | $1,414 -1.4% | $19,470 -1.4% |
| 2011 | $1,434 | $19,750 |
| 2010 | $1,434 -5.6% | $19,750 -5.6% |
| 2009 | $1,519 -2% | $20,920 -2% |
| 2008 | $1,550 +4.1% | $21,350 +4.1% |
| 2007 | $1,488 +6.8% | $20,500 +6.8% |
| 2006 | $1,393 +4.1% | $19,190 +4.1% |
| 2005 | $1,338 +5.9% | $18,430 -47% |
| 2004 | $1,263 +4.2% | $34,800 +4.2% |
| 2003 | $1,212 +7% | $33,400 +114% |
| 2002 | $1,133 | $15,610 |
| 2001 | $1,133 | $15,610 |
| 2000 | $1,133 | $15,610 |
Find assessor info on the county website
Monthly payment
Est. payment$--/mo
Payment breakdown
Explore the cost of this home by adjusting the details. Changes won't be saved.All calculations are estimates and provided by Zillow, Inc. for informational purposes only. Actual amounts may vary.
HOA fees may include property taxes on listings classified as Co-Ops. Contact the listing agent and/or owner for fee details.
Mortgage interest rates are dependent on a number of factors, including credit score, down payment, and repayment length. Interest rate data provided by Zillow Group Marketplace, Inc. as of 1/1/1970 from various mortgage lenders with which we have lead or other similar arrangements; the Estimated Payment is an average of those rates.
See how much you could borrow to make a competitive offer.
Climate risks
Neighborhood: 35022
Nearby schools
GreatSchools rating
- 10/10South Shades Crest Elementary SchoolGrades: PK-2Distance: 2.1 mi
- 10/10Robert F Bumpus Middle SchoolGrades: 6-8Distance: 3 mi
- 9/10Hoover High SchoolGrades: 9-12Distance: 4.2 mi
Schools provided by the listing agent
- Elementary: South Shades Crest
- Middle: Bumpus, Robert F
- High: Hoover
Source: GALMLS. This data may not be complete. We recommend contacting the local school district to confirm school assignments for this home.


A local agent can set up tours, give advice and negotiate with sellers.
A local lender can help you make sure your offer is ready when you are.


- Alabama
- Jefferson County
- Bessemer
- 35022
- 2032 Yancy Dr
Nearby cities
Nearby zip codes
Other Bessemer Topics
