Need room to grow without giving up the joy of being together? Located in Hillsboro, a golf cart-friendly neighborhood with 2 pools, 2 parks & walking trails, this 5bed, 4bath home welcomes you with an open main level where cooking, conversation, & everyday moments flow naturally. Gather around the kitchen island, unwind by the gas fireplace, or retreat to the main-level primary suite with a soaking tub, tiled shower, and two closets. Generously sized bedrooms (fit a bed, dresser & desk comfortably, rare for new construction), walk-in closets in every bedroom, & abundant storage give everyone space to settle in. Upstairs, the spacious loft creates a second living area for movies, games, hobbies, or quiet downtime. Outside, the fenced backyard and extended covered patio set the scene for cookouts and relaxed evenings. The community pool & school bus stop are just a few houses away. Schools, stores, and restaurants are just a few minutes away by car.
For sale
$479,900
224 Rowntree Path, Helena, AL 35080
5beds
2,804sqft
Single Family Residence
Built in 2018
6,098 Square Feet Lot
$-- Zestimate®
$171/sqft
$57/mo HOA
What's special
Gas fireplaceFenced backyardGenerously sized bedroomsKitchen islandAbundant storage
- 2 days
- 118
- 12
Zillow last checked:
Listing updated:
Listed by:
Crystal Shurett 205-542-8857,
Keller Williams Realty Vestavia
Source: GALMLS,MLS#: 21468960
Facts & features
Interior
Bedrooms & bathrooms
- Bedrooms: 5
- Bathrooms: 4
- Full bathrooms: 4
Rooms
- Room types: Bedroom, Dining Room, Bathroom, Kitchen, Loft, Master Bathroom, Master Bedroom
Primary bedroom
- Level: First
Bedroom 1
- Level: First
Bedroom 2
- Level: Second
Bedroom 3
- Level: Second
Bedroom 4
- Level: Second
Primary bathroom
- Level: First
Bathroom 1
- Level: First
Bathroom 3
- Level: Second
Dining room
- Level: First
Kitchen
- Features: Eat-in Kitchen, Kitchen Island
- Level: First
Living room
- Level: First
Basement
- Area: 0
Heating
- Central
Cooling
- Central Air, Ceiling Fan(s)
Appliances
- Included: Dishwasher, Gas Water Heater
- Laundry: Electric Dryer Hookup, Washer Hookup, Main Level, Laundry Room, Laundry (ROOM), Yes
Features
- Recessed Lighting, High Ceilings, Crown Molding, Smooth Ceilings, Soaking Tub, Separate Shower, Double Vanity, Tub/Shower Combo
- Flooring: Carpet, Hardwood, Tile
- Windows: Double Pane Windows
- Attic: Pull Down Stairs,Yes
- Number of fireplaces: 1
- Fireplace features: Gas Starter, Marble (FIREPL), Ventless, Great Room, Gas, Outside
Interior area
- Total interior livable area: 2,804 sqft
- Finished area above ground: 2,804
- Finished area below ground: 0
Video & virtual tour
Property
Parking
- Total spaces: 2
- Parking features: Attached, Garage Faces Front
- Attached garage spaces: 2
Features
- Levels: 2+ story
- Patio & porch: Open (PATIO), Patio
- Exterior features: Sprinkler System
- Pool features: In Ground, Fenced, Community
- View description: None
- Waterfront features: No
Lot
- Size: 6,098 Square Feet
- Features: Subdivision
Details
- Parcel number: 135164001141.000
- Special conditions: N/A
Construction
Type & style
- Home type: SingleFamily
- Property subtype: Single Family Residence
Materials
- HardiPlank Type
- Foundation: Slab
Condition
- Year built: 2018
Utilities & green energy
- Water: Public
- Utilities for property: Sewer Connected, Underground Utilities
Green energy
- Energy efficient items: Turbines
Community & HOA
Community
- Features: Bike Trails, Clubhouse, Sidewalks, Street Lights, Walking Paths, Curbs
- Subdivision: Hillsboro Appleford
HOA
- Has HOA: Yes
- Amenities included: Management
- Services included: Maintenance Grounds
- HOA fee: $685 annually
Location
- Region: Helena
Financial & listing details
- Price per square foot: $171/sqft
- Tax assessed value: $443,300
- Annual tax amount: $4,344
- Price range: $479.9K - $479.9K
- Date on market: 10/30/2026
- Road surface type: Paved
Estimated market value
Not available
Estimated sales range
Not available
Not available
Price history
| Date | Event | Price |
|---|---|---|
| 10/30/2026 | Listed for sale | $479,900+95880%$171/sqft |
Source:  GALMLS #21468960 Report a problem | ||
| 4/30/2025 | Sold | $500-99.9% |
Source: Public Record Report a problem | ||
| 5/11/2024 | Listing removed | $459,000$164/sqft |
Source: GALMLS #21384173 Report a problem | ||
| 4/30/2024 | Listed for sale | $459,000+53.1%$164/sqft |
Source: GALMLS #21384173 Report a problem | ||
| 4/10/2018 | Sold | $299,900$107/sqft |
Source: GALMLS #786086 Report a problem | ||
Public tax history
| Year | Property taxes | Tax assessment |
|---|---|---|
| 2025 | $4,344 +2.3% | $88,660 +2.3% |
| 2024 | $4,248 +6.1% | $86,700 +6.1% |
| 2023 | $4,002 +16.8% | $81,680 +16.8% |
| 2022 | $3,427 +124.6% | $69,940 +118.7% |
| 2021 | $1,526 +5.5% | $31,980 +5.3% |
| 2020 | $1,447 | $30,360 |
| 2019 | $1,447 | $30,360 +214.3% |
| 2017 | $1,447 +231% | $9,660 +19.3% |
| 2015 | $437 +38.9% | $8,100 +26.2% |
| 2014 | $315 +99.4% | $6,420 +99.4% |
| 2013 | $158 | $3,220 |
| 2012 | $158 | $3,220 |
Find assessor info on the county website
Monthly payment
Est. payment
Payment breakdown
Explore the cost of this home by adjusting the details. Changes won't be saved.Climate risks
Neighborhood: 35080
Nearby schools
Schools provided by the listing agent
- Elementary: Helena
- Middle: Helena
- High: Helena
Source: GALMLS. This data may not be complete. We recommend contacting the local school district to confirm school assignments for this home.
Similar homes
- $475,0004 bd3 ba2.6k sqft134 Ashleigh Rd, Helena, AL 35080For Sale

 MLS ID #21468105, Heidi Carter, ARC Realty 280. GALMLS
- $409,0004 bd3 ba2.1k sqftFiber Or Spectrum, Helena, AL 35080For Sale
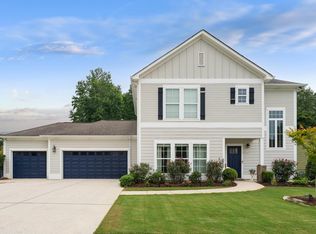 MLS ID #21468879, Jordan Hosey, Real Broker LLC. GALMLS
- $509,9005 bd4 ba2.6k sqft425 Wishford Cir, Helena, AL 35080For Sale
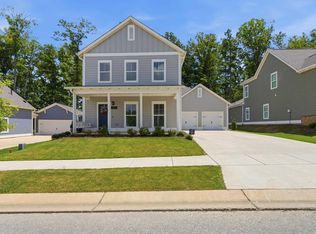 MLS ID #21462036, Melanie Siow, RealtySouth-OTM-Acton Rd. GALMLS
- $400,0004 bd2 ba2.5k sqft1066 Chateau Dr, Helena, AL 35080For Sale
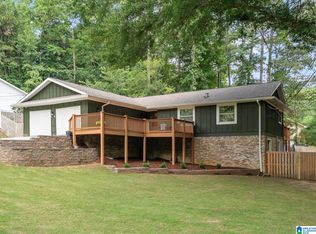 MLS ID #21453684, Lauren Preston, Keller Williams Realty Vestavia. GALMLS
- $415,0005 bd3 ba2.1k sqft312 Rock Terrace Dr, Helena, AL 35080For SaleMLS ID #21455587, Katie Wallace, RE/MAX Advantage. GALMLS
- $400,0004 bd3 ba2k sqftAt&t, Helena, AL 35080For SaleMLS ID #21462533, Sherry Frye, ARC Realty 280. GALMLS
- $624,5004 bd3 ba3.8k sqft117 Cedar Cove Ln, Pelham, AL 35124For SaleMLS ID #21468873, Mike Kim, LAH Sotheby's International Realty Hoover. GALMLS
- $389,9003 bd3 ba1.7k sqft1115 Dearing Downs Dr, Helena, AL 35080For SaleMLS ID #21467116, Penny Miller, RE/MAX Advantage. GALMLS
- $429,0004 bd3 ba2.3k sqft2035 Belvedere Cv, Birmingham, AL 35242For SaleMLS ID #21468923, Sandi Prater, ARC Realty Vestavia. GALMLS
- $475,0004 bd4 ba2.5k sqftAtt, Pelham, AL 35124For SaleMLS ID #21460551, Donna Gaskins, ARC Realty - Hoover. GALMLS
- $469,0004 bd5 ba2.5k sqft417 Bent Creek Trce, Chelsea, AL 35043For SaleMLS ID #21460168, Ashlyn Smith, Keller Williams Realty Vestavia. GALMLS
- $530,0003 bd2 ba2.4k sqftSpectrum, At&t, Hoover, AL 35244For SaleMLS ID #21467565, Lauren Murphree, RealtySouth-OTM-Acton Rd. GALMLS
- $525,0004 bd3 ba2.6k sqft801 Grey Oaks Cv, Pelham, AL 35124For SaleMLS ID #21465644, Robin Gerstenberg, Keller Williams Homewood. GALMLS
- $399,9003 bd3 ba1.9k sqft1001 Asbury Cir, Helena, AL 35022For SaleMLS ID #21467693, Sandy Nguyen (Binh), Goal Realty LLC. GALMLS
- $450,0004 bd3 ba2.7k sqft5701 Park Side Pass, Hoover, AL 35244For SaleMLS ID #21464086, Jerry Sager, Keller Williams Realty Hoover. GALMLS
- $559,9004 bd4 ba2.9k sqftAt&t, Pelham, AL 35124For SaleMLS ID #21467470, Tanya Stephens, ERA King Real Estate. GALMLS
- $525,0004 bd3 ba3.1k sqft2085 Arbor Hill Pkwy, Hoover, AL 35244For SaleMLS ID #21460146, Kulsum Budhwani, Keller Williams Realty Hoover. GALMLS
- $499,9004 bd3 ba2.2k sqft3241 Sawyer Dr, Hoover, AL 35226For SaleMLS ID #21464467, Breanna Sexton, RE/MAX Advantage. GALMLS
- $475,0003 bd2 ba2.3k sqft5202 Park Side Cir, Hoover, AL 35244For SaleMLS ID #21464192, Jerry Sager, Keller Williams Realty Hoover. GALMLS
- $639,9005 bd4 ba3.3k sqft405 Knightsbridge, Alabaster, AL 35007For SaleMLS ID #21468242, Debbie Horton, RealtySouth-Inverness Office. GALMLS
