Get ready to fall in love! Reimagined from top to bottom, this 4 bedroom, 2 bathroom beauty unfolds across 2,144 sq ft of light-filled, move-in-ready living. A new roof, fresh HVAC, energy-efficient double-pane windows, a new water heater, and gleaming luxury vinyl plank flooring speak to construction done right. Gather in a kitchen crowned with butcher-block countertops and tile backsplash, then settle beside the gas fireplace as evenings wind down. Downstairs, the finished basement opens a whole second world—an extra bedroom, bathroom, bonus room, and living area awaiting guests, hobbies, or movie nights. Minor Elementary School sits close by, with Birmingham-Shuttlesworth International Airport an easy drive. Come see the value for yourself—schedule your showing today!
For sale
Price cut: $10K (11/5)
$205,000
2728 20th Place Ensley, Birmingham, AL 35208
4beds
2,088sqft
Single Family Residence
Built in 1950
8,712 Square Feet Lot
$-- Zestimate®
$98/sqft
$-- HOA
What's special
- 17 days
- 411
- 30
Likely to sell faster than
Zillow last checked:
Listing updated:
Listed by:
Alana Thomas 205-861-5590,
Southern Homes of Tuscaloosa, Inc,
MLS Non-member Company 205-871-1911,
Birmingham Non-Member Office
Source: GALMLS,MLS#: 21468750
Facts & features
Interior
Bedrooms & bathrooms
- Bedrooms: 4
- Bathrooms: 2
- Full bathrooms: 2
Rooms
- Room types: Bedroom, Bonus Room, Dining Room, Bathroom, Kitchen
Bedroom 1
- Level: First
Bedroom 2
- Level: First
Bedroom 3
- Level: First
Bedroom 4
- Level: Basement
Bathroom 1
- Level: First
Dining room
- Level: First
Kitchen
- Features: Butcher Block
- Level: First
Living room
- Level: First
Basement
- Area: 1124
Heating
- Central, Natural Gas
Cooling
- Central Air, Electric
Appliances
- Included: Electric Oven, Refrigerator, Electric Water Heater
- Laundry: Electric Dryer Hookup, Washer Hookup, In Basement, Laundry Room, Laundry (ROOM), Yes
Features
- None, Tub/Shower Combo
- Flooring: Vinyl
- Basement: Full,Finished,Block
- Attic: Other,Yes
- Number of fireplaces: 1
- Fireplace features: Masonry, Living Room, Gas
Interior area
- Total interior livable area: 2,088 sqft
- Finished area above ground: 1,044
- Finished area below ground: 1,044
Video & virtual tour
Property
Parking
- Parking features: Driveway
- Has uncovered spaces: Yes
Features
- Levels: One
- Stories: 1
- Exterior features: None
- Pool features: None
- View description: None
- Waterfront features: No
Lot
- Size: 8,712 Square Feet
Details
- Parcel number: 2200324031022.000
- Special conditions: N/A
Construction
Type & style
- Home type: SingleFamily
- Property subtype: Single Family Residence
Materials
- Brick, Vinyl Siding
- Foundation: Basement
Condition
- Year built: 1950
Utilities & green energy
- Water: Public
- Utilities for property: Sewer Connected
Community & HOA
Community
- Subdivision: Virginia Heights
Location
- Region: Birmingham
Financial & listing details
- Price per square foot: $98/sqft
- Price range: $205K - $205K
- Date on market: 10/28/2026
Estimated market value
Not available
Estimated sales range
Not available
Not available
Price history
| Date | Event | Price |
|---|---|---|
| 11/5/2026 | Price change | $205,000-4.7%$98/sqft |
Source:  GALMLS #21468750 Report a problem | ||
| 10/29/2026 | Listed for sale | $215,000+357.4%$103/sqft |
Source: GALMLS #21468750 Report a problem | ||
| 5/12/2026 | Sold | $47,000-24.8%$23/sqft |
Source: GALMLS #21438293 Report a problem | ||
| 5/12/2026 | Listed for sale | $62,500$30/sqft |
Source: GALMLS #21438293 Report a problem | ||
| 5/12/2026 | Pending sale | $62,500$30/sqft |
Source: GALMLS #21438293 Report a problem | ||
| 2/23/2026 | Contingent | $62,500$30/sqft |
Source: GALMLS #21438293 Report a problem | ||
| 2/5/2026 | Listed for sale | $62,500$30/sqft |
Source: GALMLS #21438293 Report a problem | ||
| 1/29/2026 | Pending sale | $62,500$30/sqft |
Source: GALMLS #21438293 Report a problem | ||
| 12/5/2025 | Listed for sale | $62,500$30/sqft |
Source: GALMLS #21438293 Report a problem | ||
Public tax history
Tax history is unavailable.
Monthly payment
Est. payment
Payment breakdown
Explore the cost of this home by adjusting the details. Changes won't be saved.Climate risks
Neighborhood: Fairview
Nearby schools
Schools provided by the listing agent
- Elementary: Minor
- Middle: Bush Hills Academy
- High: Jackson - Olin
Source: GALMLS. This data may not be complete. We recommend contacting the local school district to confirm school assignments for this home.

Similar homes
- $195,0004 bd2 ba1.8k sqft1833 30th Street Ensley, Birmingham, AL 35208For Sale

 MLS ID #21431117, Cassie Smith, RealtySouth-Homewood. GALMLS
- $109,9003 bd1 ba1.6k sqft1617 Bush Blvd, Birmingham, AL 35208For Sale
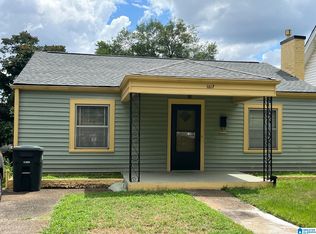 MLS ID #21462102, Melissa Powe, RealtySouth-I459 Southwest. GALMLS
- $190,0003 bd2 ba1.7k sqftN / A, Birmingham, AL 35224For Sale
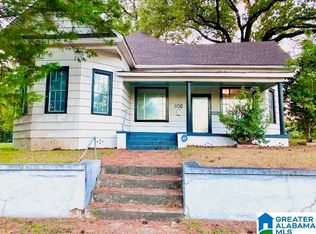 MLS ID #21466311, Saniyyah Mushatt, Lokation Real Estate LLC. GALMLS
- $199,9003 bd2 ba1.8k sqft2209 Old Pinson Hwy, Birmingham, AL 35217For Sale
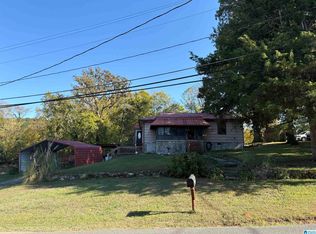 MLS ID #21469067, Melanie Cox, Grace Realty Group, LLC. GALMLS
- $107,5004 bd2 ba1.7k sqft2320 16th St N, Birmingham, AL 35204For SaleMLS ID #21470019, Amanda Dabbs, RealtySouth-Homewood. GALMLS
- $179,9003 bd2 ba1.6k sqftT Mobile, Birmingham, AL 35221For SaleMLS ID #21462905, John Parnell, All Access Real Estate. GALMLS
- $109,0003 bd2 ba1.8k sqft2312 23rd St W, Birmingham, AL 35208For SaleMLS ID #21432080, Alvin Johnson, JRC Realty Group, Inc.. GALMLS
- $176,0003 bd2 ba1.3k sqftSpectrum, Birmingham, AL 35206For SaleMLS ID #21469846, CANDICE BEAVERS, Barnes & Associates. GALMLS
- $105,0004 bd1 ba1.2k sqft1400 19th Pl SW, Birmingham, AL 35211For SaleMLS ID #21469960, Tony Alvarez, Keller Williams Realty Hoover. GALMLS
- $109,9004 bd2 ba1.4k sqft2820 Avenue S, Birmingham, AL 35218For SaleMLS ID #21469140, Bryan Welch, REALTYNET. GALMLS
- $174,9003 bd2 ba1.6k sqft540 4th Ave, Pleasant Grove, AL 35127For SaleMLS ID #21468017, Charlene Myers, Great Western Realty, Inc.. GALMLS
- $225,0003 bd2 ba2.3k sqft638 Loretta Dr, Birmingham, AL 35214For SaleMLS ID #21465354, Jill Dunn, RealtySouth-Homewood. GALMLS
- $225,0003 bd3 ba3k sqft608 27th Ave NW, Birmingham, AL 35215For SaleMLS ID #21470186, Tearra Hall, eXp Realty, LLC Central. GALMLS
- $189,9004 bd2 ba2.2k sqftSpectrum, Birmingham, AL 35215For SaleMLS ID #21469017, Robbi Rush, RealtySouth-Trussville Office. GALMLS
- $185,0003 bd2 ba2.4k sqft5937 Malcolm Ave, Birmingham, AL 35228For SaleMLS ID #21456834, Shana Stewart, Keller Williams Realty Hoover. GALMLS
- $125,0004 bd2 ba1.9k sqft1510 Avenue G, Birmingham, AL 35218For SaleMLS ID #21461905, Frida Tende, Alexti Realty LLC. GALMLS
- $190,0004 bd2 ba2.3k sqft2300 Cherry Ave, Bessemer, AL 35023For SaleMLS ID #21465497, Melanee Rose, EXIT MelRose Realty. GALMLS
- $200,0003 bd1 ba1.4k sqft1197 7th Ave, Pleasant Grove, AL 35127For SaleMLS ID #21461748, Nebrazy Adams, RealtySouth-I459 Southwest. GALMLS
- $210,0003 bd2 ba2k sqft301 Gardendale Dr, Gardendale, AL 35071For SaleMLS ID #21464767, Jessica Mashburn, Keller Williams-Jasper. GALMLS
- $129,9006 bd3 ba2.7k sqft2608 Avenue T, Birmingham, AL 35218For SaleMLS ID #21463974, Kimberlee McClellan, Ai Brokers LLC. GALMLS
