Wonderful opportunity to own a nice home!!!
For sale
$179,900
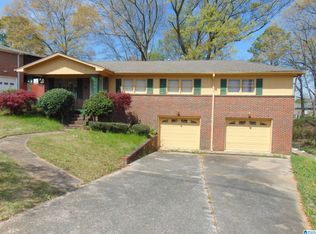
3209 Lee Ct SW, Birmingham, AL 35221
3beds
1,607sqft
Single Family Residence
Built in 1965
9,147 Square Feet Lot
$-- Zestimate®
$112/sqft
$-- HOA
What's special
- 46 days
- 92
- 0
Zillow last checked:
Listing updated:
Listed by:
John Parnell 205-746-5631,
All Access Real Estate
Source: GALMLS,MLS#: 21462905
Facts & features
Interior
Bedrooms & bathrooms
- Bedrooms: 3
- Bathrooms: 2
- Full bathrooms: 2
Rooms
- Room types: Bedroom, Den/Family (ROOM), Dining Room, Bathroom, Kitchen, Master Bathroom, Master Bedroom
Primary bedroom
- Level: First
Bedroom 1
- Level: First
Bedroom 2
- Level: First
Primary bathroom
- Level: First
Bathroom 1
- Level: First
Dining room
- Level: First
Family room
- Level: First
Kitchen
- Features: Tile Counters, Breakfast Bar, Eat-in Kitchen
- Level: First
Living room
- Level: First
Basement
- Area: 0
Heating
- Central, Forced Air, Natural Gas
Cooling
- Central Air, Electric
Appliances
- Included: Dishwasher, Refrigerator, Stove-Electric, Gas Water Heater
- Laundry: Electric Dryer Hookup, Washer Hookup, Main Level, Laundry Closet, Laundry (ROOM), Yes
Features
- Linen Closet, Tub/Shower Combo
- Flooring: Carpet, Hardwood Under Carpet, Laminate, Tile
- Windows: Window Treatments
- Basement: Crawl Space
- Attic: Other,Yes
- Has fireplace: No
Interior area
- Total interior livable area: 1,607 sqft
- Finished area above ground: 1,607
- Finished area below ground: 0
Video & virtual tour
Property
Parking
- Parking features: Driveway, On Street
- Has uncovered spaces: Yes
Features
- Levels: One
- Stories: 1
- Patio & porch: Porch, Open (DECK), Deck
- Exterior features: Lighting
- Pool features: None
- Fencing: Fenced
- View description: None
- Waterfront features: No
Lot
- Size: 9,147 Square Feet
- Features: Interior Lot, Subdivision
Details
- Additional structures: Storage
- Parcel number: 2900181022010.000
- Special conditions: As Is,Court Approval Req'd
Construction
Type & style
- Home type: SingleFamily
- Property subtype: Single Family Residence
Materials
- Shingle Siding, Wood Siding, Wood
Condition
- Year built: 1965
Utilities & green energy
- Water: Public
- Utilities for property: Sewer Connected
Community & HOA
Community
- Features: Curbs
- Security: Security System
- Subdivision: Gravlees Addition
Location
- Region: Birmingham
Financial & listing details
- Price per square foot: $112/sqft
- Tax assessed value: $90,700
- Annual tax amount: $587
- Price range: $179.9K - $179.9K
- Date on market: 8/21/2026
- Road surface type: Paved
Estimated market value
Not available
Estimated sales range
Not available
Not available
Price history
| Date | Event | Price |
|---|---|---|
| 8/21/2026 | Listed for sale | $179,900+105.6%$112/sqft |
Source:  GALMLS #21462905 Report a problem GALMLS #21462905 Report a problem | ||
| 2/24/2008 | Listing removed | $87,500$54/sqft |
Source: NCI Report a problem | ||
| 2/1/2008 | Listed for sale | $87,500$54/sqft |
Source: NCI Report a problem | ||
| 10/30/2007 | Sold | $87,500-18.1%$54/sqft |
Source: Public Record Report a problem | ||
| 12/12/2002 | Sold | $106,778$66/sqft |
Source: Public Record Report a problem | ||
Public tax history
| Year | Property taxes | Tax assessment |
|---|---|---|
| 2025 | $587 | $9,080 |
| 2024 | $587 | $9,080 |
| 2023 | $587 +38.8% | $9,080 +33.1% |
| 2022 | $423 | $6,820 |
| 2021 | $423 | $6,820 |
| 2020 | $423 -22.2% | $6,820 -19.6% |
| 2019 | $543 +13.3% | $8,480 +11.6% |
| 2018 | $479 | $7,600 |
| 2017 | $479 | $7,600 |
| 2016 | $479 -6.8% | $7,600 -5.9% |
| 2015 | $514 +5.7% | $8,080 +15.4% |
| 2014 | $487 -12% | $7,000 -2.8% |
| 2013 | $553 | $7,200 -9.5% |
| 2012 | $553 -16.1% | $7,957 -16.1% |
| 2011 | $659 | $9,480 |
| 2010 | $659 | $9,480 |
| 2009 | $659 -44.5% | $9,480 -44.5% |
| 2005 | $1,187 +2.6% | $17,080 +3.5% |
| 2004 | $1,157 +4.1% | $16,500 +4.2% |
| 2003 | $1,111 +17.8% | $15,840 +16.8% |
| 2002 | $943 | $13,560 |
| 2001 | $943 | $13,560 |
| 2000 | $943 | $13,560 |
Find assessor info on the county website
Monthly payment
Est. payment
Payment breakdown
Explore the cost of this home by adjusting the details. Changes won't be saved.Climate risks
Neighborhood: Germania Park
Nearby schools
Schools provided by the listing agent
- Elementary: West End Academy
- Middle: Jones Valley
- High: Wenonah
Source: GALMLS. This data may not be complete. We recommend contacting the local school district to confirm school assignments for this home.
Similar homes
- $179,9003 bd2 ba1.5k sqft501 Forestwood Dr, Birmingham, AL 35214For Sale

 MLS ID #21465190, Aaron Sims, Keller Williams Realty Vestavia. GALMLS
 - $149,9003 bd2 ba2k sqft1532 Maple Ave SW, Birmingham, AL 35211For Sale
 MLS ID #21447489, Alvin Johnson, JRC Realty Group, Inc.. GALMLS
 - $149,0003 bd2 ba1.3k sqft1548 Elm St SW, Birmingham, AL 35211For Sale
 MLS ID #21456980, Ricky Hatcher, Meghan-Brooke Ashley Realty. GALMLS
 - $--3 bd2 ba1.6k sqft2707 Clyburne St, Bessemer, AL 35023Auction
 ServiceLink Auction
 - $149,0004 bd2 ba1.4k sqft1520 20th Pl SW, Birmingham, AL 35211For SaleMLS ID #21455284, Patricia Stillwell Murphy, TMI Real Estate. GALMLS
- $195,0003 bd2 ba1.7k sqft928 18th Ave NW, Birmingham, AL 35215For SaleMLS ID #21466632, Detrice Sanders, Town Square Realty. GALMLS
- $200,0003 bd1 ba1.4k sqft1197 7th Ave, Pleasant Grove, AL 35127For SaleMLS ID #21461748, Nebrazy Adams, RealtySouth-I459 Southwest. GALMLS
- $130,0003 bd2 ba1.3k sqft1438 27th St, Birmingham, AL 35218For SaleMLS ID #21465936, Letitia Jackson, EPI Real Estate. GALMLS
- $149,5003 bd2 ba1.7k sqft608 Gurley Cir, Birmingham, AL 35215For SaleMLS ID #21466864, Al Norman, Sellabration Realty LLC. GALMLS
- $185,0003 bd2 ba1.2k sqft1009 25th Ave N, Hueytown, AL 35023For SaleMLS ID #21459718, Holly Bell, EXIT MelRose Realty. GALMLS
- $124,5003 bd1 ba1.2k sqftVarious, Birmingham, AL 35214For SaleMLS ID #21466620, Greg Comer, Jonathan Chamness Realty Group. GALMLS
- $195,0004 bd2 ba1.9k sqft105 Beechwood Ave, Bessemer, AL 35023For SaleMLS ID #21455569, Thomas Allen, SeBro Realty. GALMLS
- $165,0004 bd2 ba1.3k sqft2312 Circle Dr, Bessemer, AL 35023For SaleMLS ID #21454214, Ben Davis, Spartan Realty LLC. GALMLS
- $140,0003 bd2 ba1.3k sqft721 Oakland Dr, Fairfield, AL 35064For SaleMLS ID #21457902, Kim Owens, Innovated Real Estate. GALMLS
- $220,0003 bd2 ba1.7k sqft1620 27th St N, Birmingham, AL 35234For SaleMLS ID #21464546, Randal Chatman, Keller Williams Realty Hoover. GALMLS
- $149,9004 bd2 ba1.1k sqft1109 Graham Dr, Birmingham, AL 35214For SaleMLS ID #21461917, Ben Davis, Spartan Realty LLC. GALMLS
- $159,7003 bd2 ba1.2k sqft2801 Clyburne St, Bessemer, AL 35023For SaleMLS ID #21450778, Freida Whitley, eXp Realty, LLC Central. GALMLS
