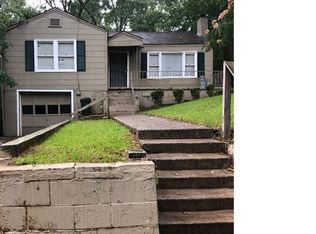
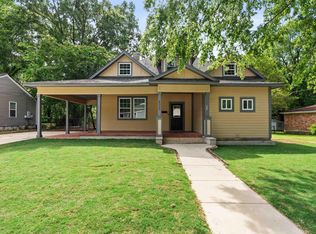
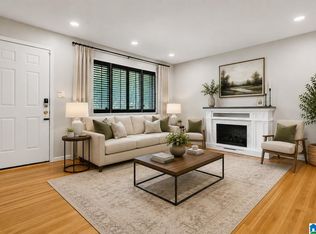
Buyers may qualify for up to $10,000 in assistance through Regions' First Home Assist program. Grant can be used toward the down payment or closing costs of a first home purchase and the grant does not need to be repaid! Located on a quiet street in South Eastlake, this all-brick home has been fully renovated from top to bottom. The updated floor plan offers modern finishes throughout while maintaining structural durability. Excellent opportunity as a move-in ready starter home or turnkey investment property.
For sale
Price cut: $5K (10/1)
$234,900
312 86th Pl S, Birmingham, AL 35206
4beds
2,100sqft
Single Family Residence
Built in 1935
0.29 Acres Lot
$231,700 Zestimate®
$112/sqft
$-- HOA
What's special
Modern finishes throughoutAll-brick homeUpdated floor plan
- 34 days
- 835
- 81
Zillow last checked:
Listing updated:
Listed by:
Ken Grodner 908-319-8499,
Keller Williams Realty Vestavia
Source: GALMLS,MLS#: 21463609
Facts & features
Interior
Bedrooms & bathrooms
- Bedrooms: 4
- Bathrooms: 3
- Full bathrooms: 2
- 1/2 bathrooms: 1
Rooms
- Room types: Bedroom, Breakfast Room (ROOM), Dining Room, Bathroom, Great Room, Half Bath (ROOM), Kitchen, Master Bedroom, Office/Study (ROOM)
Primary bedroom
- Level: First
Bedroom 1
- Level: First
Bedroom 2
- Level: Second
Bedroom 3
- Level: Second
Bathroom 1
- Level: First
Dining room
- Level: First
Kitchen
- Features: Tile Counters, Eat-in Kitchen
- Level: First
Basement
- Area: 0
Office
- Level: Second
Heating
- Central, Electric
Cooling
- Central Air, Electric
Appliances
- Included: Electric Cooktop, Dishwasher, Ice Maker, Microwave, Electric Oven, Refrigerator, Stainless Steel Appliance(s), Stove-Electric, Electric Water Heater
- Laundry: Electric Dryer Hookup, Floor Drain, Main Level, Laundry Room, Laundry (ROOM), Yes
Features
- Textured Walls, Smooth Ceilings, Linen Closet, Shared Bath, Sitting Area in Master, Tub/Shower Combo
- Flooring: Carpet, Hardwood, Tile
- Windows: Window Treatments
- Basement: Crawl Space
- Attic: Pull Down Stairs,Yes
- Number of fireplaces: 1
- Fireplace features: Brick (FIREPL), Tile (FIREPL), Great Room, Wood Burning
Interior area
- Total interior livable area: 2,100 sqft
- Finished area above ground: 2,100
- Finished area below ground: 0
Video & virtual tour
Property
Parking
- Total spaces: 2
- Parking features: Detached, Driveway, Off Street, Garage Faces Front
- Garage spaces: 2
- Has uncovered spaces: Yes
Features
- Levels: One and One Half
- Stories: 1.5
- Patio & porch: Open (PATIO), Patio, Porch, Open (DECK), Deck
- Pool features: None
- Fencing: Fenced
- View description: None
- Waterfront features: No
Lot
- Size: 0.29 Acres
Details
- Parcel number: 2300111017002.000
- Special conditions: N/A
Construction
Type & style
- Home type: SingleFamily
- Property subtype: Single Family Residence
Materials
- Brick
Condition
- Year built: 1935
Utilities & green energy
- Water: Public
- Utilities for property: Sewer Connected
Community & HOA
Community
- Subdivision: South East Lake
Location
- Region: Birmingham
Financial & listing details
- Price per square foot: $112/sqft
- Tax assessed value: $174,000
- Annual tax amount: $1,190
- Price range: $234.9K - $234.9K
- Date on market: 8/30/2026
Estimated market value
$231,700
$220,000 - $243,000
$1,837/mo
Price history
| Date | Event | Price |
|---|---|---|
| 10/1/2026 | Price change | $234,900-2.1%$112/sqft |
Source:  GALMLS #21463609 Report a problem GALMLS #21463609 Report a problem | ||
| 9/27/2026 | Price change | $239,900-4%$114/sqft |
Source: GALMLS #21463609 Report a problem | ||
| 8/30/2026 | Listed for sale | $249,900+316.5%$119/sqft |
Source: GALMLS #21463609 Report a problem | ||
| 5/28/2026 | Sold | $60,000-45.9%$29/sqft |
Source: Public Record Report a problem | ||
| 1/8/2007 | Sold | $110,900+33.6%$53/sqft |
Source: Public Record Report a problem | ||
| 1/31/2006 | Sold | $83,000+78.5%$40/sqft |
Source: Public Record Report a problem | ||
| 8/24/2004 | Sold | $46,500-41.8%$22/sqft |
Source: Public Record Report a problem | ||
| 2/13/2001 | Sold | $79,900$38/sqft |
Source: Public Record Report a problem | ||
Public tax history
| Year | Property taxes | Tax assessment |
|---|---|---|
| 2025 | $1,190 +2.9% | $17,400 +2.7% |
| 2024 | $1,156 +7.6% | $16,940 +7.1% |
| 2023 | $1,075 +1.8% | $15,820 +0.4% |
| 2022 | $1,056 +26.6% | $15,760 +26.1% |
| 2021 | $835 +6.7% | $12,500 +6.1% |
| 2020 | $782 | $11,780 |
| 2019 | $782 +21.6% | $11,780 +19.5% |
| 2018 | $643 | $9,860 |
| 2017 | $643 +2.1% | $9,860 +1.9% |
| 2016 | $630 | $9,680 |
| 2015 | $630 +14.2% | $9,680 +8.8% |
| 2014 | $552 -20% | $8,900 |
| 2013 | $690 | $8,900 -10.3% |
| 2012 | $690 -1.5% | $9,924 -1.4% |
| 2011 | $700 | $10,070 |
| 2010 | $700 | $10,070 |
| 2009 | $700 -2.2% | $10,070 -2.2% |
| 2008 | $716 +7% | $10,300 +7% |
| 2006 | $669 -46.3% | $9,630 -46.3% |
| 2005 | $1,245 +5.2% | $17,920 +7.6% |
| 2004 | $1,184 +4.5% | $16,660 +4.5% |
| 2003 | $1,133 +19.2% | $15,940 +16.5% |
| 2002 | $951 | $13,680 |
| 2001 | $951 | $13,680 |
| 2000 | $951 | $13,680 |
Find assessor info on the county website
Monthly payment
Est. payment
Payment breakdown
Explore the cost of this home by adjusting the details. Changes won't be saved.Climate risks
Neighborhood: South East Lake
Nearby schools
Schools provided by the listing agent
- Elementary: Avondale
- Middle: Avondale
- High: Woodlawn
Source: GALMLS. This data may not be complete. We recommend contacting the local school district to confirm school assignments for this home.

Similar homes
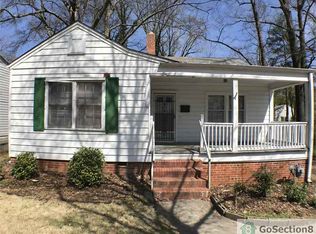
- $219,9005 bd2 ba1.7k sqftUnknown, Birmingham, AL 35206For Sale
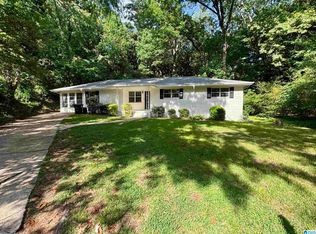
 MLS ID #21453938, Tracey Acey, Acey & Associates, LLC. GALMLS
 - $240,0003 bd3 ba1.7k sqft7000 3rd Ave S, Birmingham, AL 35206For Sale
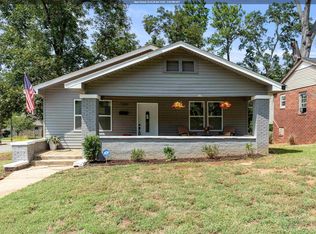 MLS ID #21463845, Tangela Devaughn, Dalton Wade Real Estate Group. GALMLS
 - $219,9006 bd4 ba2.1k sqft8033 6th Ave N, Birmingham, AL 35206For Sale
 MLS ID #21459877, Stephanie Parrish, EXP Realty LLC. GALMLS
 - $209,0004 bd3 ba1.6k sqft604 Gravlee Ln, Birmingham, AL 35206For Sale
 MLS ID #21461461, Sara Giles, LAH Sotheby's International Realty Hoover. GALMLS
 - $199,9002 bd2 ba1.5k sqftUnsure, Birmingham, AL 35206For SaleMLS ID #21457385, Judy Kirkland, ERA King Real Estate - Moody. GALMLS
- $167,5003 bd2 ba1.4k sqft456 86th St S, Birmingham, AL 35206For SaleMLS ID #21452981, Ashleigh Timmerman, Keller Williams Realty Vestavia. GALMLS
- $240,0003 bd2 ba1.4k sqftUnknown, Birmingham, AL 35212For SaleMLS ID #21464509, Paul Golden, Signature Realty. GALMLS
- $248,9003 bd2 ba1.5k sqft129 57th St S, Birmingham, AL 35212For SaleMLS ID #21462143, Justin Mundie, eXp Realty, LLC Central. GALMLS
- $299,0003 bd2 ba1.6k sqft521 Mountain Dr, Birmingham, AL 35206For SaleMLS ID #21441803, Jessica McKnight, Barnes & Associates. GALMLS
- $269,9003 bd2 ba1.5k sqftSpectrum, Birmingham, AL 35210For SaleMLS ID #21464354, Scott Heath, ARC Realty Vestavia. GALMLS
- $235,0004 bd2 ba1.3k sqft227 27th Court Cir NW, Birmingham, AL 35215For SaleMLS ID #21459499, Erika Coleman, Keller Williams Realty Vestavia. GALMLS
- $249,0004 bd2 ba2.3k sqftCharter, Birmingham, AL 35215For SaleMLS ID #21434569, Ryan Bell, Vulcan Realty, LLC. GALMLS
- $165,0003 bd1 ba1k sqft778 81st St S, Birmingham, AL 35206For SaleMLS ID #21461360, Aaron Sims, Keller Williams Realty Vestavia. GALMLS
- $247,9004 bd2 ba2.3k sqft2104 31st Street Ensley W, Birmingham, AL 35208For SaleMLS ID #21451922, Finalee Davidson, Keller Williams Realty Madison. GALMLS
- $250,9003 bd2 ba1.9k sqft1309 High Point Ter, Birmingham, AL 35235For SaleMLS ID #21431032, Charline Wu, Better Homes. GALMLS
- $124,0003 bd1 ba1.3k sqft8321 Vassar Ave, Birmingham, AL 35206For SaleMLS ID #21439210, Linda Ponder, RealtySouth-OTM-Acton Rd. GALMLS
- $174,9004 bd2 ba1.6k sqft828 Meadowbrook Dr, Birmingham, AL 35215For SaleMLS ID #21460736, Adam Snow, Keller Williams Homewood. GALMLS
- $244,0003 bd3 ba2.5k sqft949 44th St, Birmingham, AL 35208For SaleMLS ID #21459280, Jennifer Tarr, ARC Realty - Homewood. GALMLS
- $224,9003 bd2 ba1.4k sqft2609 2nd Way NW, Birmingham, AL 35215For SaleMLS ID #21463281, Nakkia Battle, Chanda Davis Real Estate. GALMLS
- $229,9003 bd2 ba1.3k sqft3528 17th Ave N, Birmingham, AL 35234For SaleMLS ID #21448230, Tangela Devaughn, Dalton Wade Real Estate Group. GALMLS
