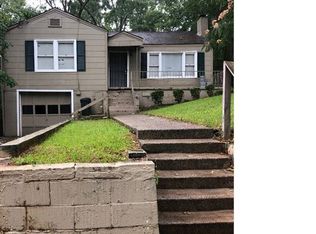
OPEN HOUSE THIS SUNDAY (11/15) 2-4PM! Enjoy all the character in this precious farmhouse in the middle of one of Birmingham's quaintest neighborhoods! Welcome to Roemont, where the charm of Roebuck Springs meets convenience! You'll love having an updated kitchen, sunroom with a coffee bar, screened-in back porch, and all the character of historic Birmingham. Upstairs, find yourself charmed by the walkout balcony, three spacious bedrooms, and a walkup attic that's large enough to house a whole extra room. Outside, the backyard is perfect for entertaining. With an oversized deck, a powered outbuilding, and loads of garden space, there's something to occupy everyone in this fully fenced oasis! Roof and HVAC under 5 years old!
For sale
$199,900
300 86th Pl S, Birmingham, AL 35206
3beds
1,772sqft
Single Family Residence
Built in 1937
6,969 Square Feet Lot
$-- Zestimate®
$113/sqft
$-- HOA
What's special
- 4 days
- 403
- 34
Likely to sell faster than
Zillow last checked:
Listing updated:
Listed by:
Heather Willoughby 205-540-8098,
Keller Williams Realty Vestavia
Source: GALMLS,MLS#: 21470159
Facts & features
Interior
Bedrooms & bathrooms
- Bedrooms: 3
- Bathrooms: 2
- Full bathrooms: 2
Rooms
- Room types: Bedroom, Dining Room, Bathroom, Kitchen, Sunroom (ROOM)
Bedroom 1
- Level: Second
Bedroom 2
- Level: Second
Bedroom 3
- Level: Second
Bathroom 1
- Level: First
Dining room
- Level: First
Kitchen
- Features: Butcher Block, Eat-in Kitchen, Pantry
- Level: First
Living room
- Level: First
Basement
- Area: 0
Heating
- Central
Cooling
- Central Air, Ceiling Fan(s)
Appliances
- Included: Dishwasher, Microwave, Electric Oven, Refrigerator, Stainless Steel Appliance(s), Stove-Electric, Electric Water Heater
- Laundry: Electric Dryer Hookup, Washer Hookup, Upper Level, Other, Yes
Features
- Textured Walls, Workshop (INT), High Ceilings, Crown Molding, Smooth Ceilings, Shared Bath, Tub/Shower Combo
- Flooring: Hardwood, Tile
- Windows: Window Treatments
- Basement: Partial,Unfinished,Block
- Attic: Walk-up,Yes
- Has fireplace: No
Interior area
- Total interior livable area: 1,772 sqft
- Finished area above ground: 1,772
- Finished area below ground: 0
Video & virtual tour
Property
Parking
- Parking features: Driveway, Off Street, On Street
- Has uncovered spaces: Yes
Features
- Levels: 2+ story
- Patio & porch: Open (PATIO), Patio, Porch, Porch Screened, Open (DECK), Deck
- Exterior features: Balcony
- Pool features: None
- Fencing: Fenced
- View description: None
- Waterfront features: No
Lot
- Size: 6,969 Square Feet
- Features: Subdivision
Details
- Additional structures: Storage, Workshop
- Parcel number: 2300111017004.000
- Special conditions: N/A
Construction
Type & style
- Home type: SingleFamily
- Property subtype: Single Family Residence
Materials
- Wood Siding
- Foundation: Basement
Condition
- Year built: 1937
Utilities & green energy
- Water: Public
- Utilities for property: Sewer Connected
Community & HOA
Community
- Features: Sidewalks, Street Lights
- Subdivision: Roemont
Location
- Region: Birmingham
Financial & listing details
- Price per square foot: $113/sqft
- Tax assessed value: $202,800
- Annual tax amount: $1,399
- Price range: $199.9K - $199.9K
- Date on market: 11/13/2026
- Road surface type: Paved
Estimated market value
Not available
Estimated sales range
Not available
Not available
Price history
| Date | Event | Price |
|---|---|---|
| 11/15/2026 | Listed for sale | $199,900+7.5%$113/sqft |
Source:  GALMLS #21470159 Report a problem | ||
| 10/9/2023 | Listing removed | -- |
Source: GALMLS #1295698 Report a problem | ||
| 10/8/2021 | Sold | $186,000+0.1%$105/sqft |
Source: GALMLS #1295698 Report a problem | ||
| 9/1/2021 | Contingent | $185,900+1469.7%$105/sqft |
Source: GALMLS #1295698 Report a problem | ||
| 6/20/2016 | Sold | $11,843$7/sqft |
Source: Public Record Report a problem | ||
Public tax history
| Year | Property taxes | Tax assessment |
|---|---|---|
| 2025 | $1,399 +2.9% | $20,280 +2.7% |
| 2024 | $1,359 +7.8% | $19,740 +7.4% |
| 2023 | $1,261 +25% | $18,380 +70.5% |
| 2022 | $1,009 +82.8% | $10,780 +25.3% |
| 2021 | $552 +102.9% | $8,600 +5.9% |
| 2020 | $272 -60.3% | $8,120 +71.3% |
| 2019 | $686 +29.2% | $4,740 -35.2% |
| 2018 | $531 | $7,320 |
| 2017 | $531 | $7,320 -51.9% |
| 2016 | -- | $15,220 |
| 2015 | -- | $15,220 +10.9% |
| 2014 | $1,091 | $13,720 |
| 2013 | $1,091 | $13,720 -12.6% |
| 2012 | $1,091 +4.4% | $15,700 +4.4% |
| 2005 | $1,046 +5% | $15,040 +5% |
| 2004 | $996 +4.4% | $14,320 +4.4% |
| 2003 | $954 +19.3% | $13,720 +19.3% |
| 2002 | $799 | $11,500 |
| 2001 | $799 | $11,500 |
| 2000 | $799 | $11,500 |
Find assessor info on the county website
Monthly payment
Est. payment
Payment breakdown
Explore the cost of this home by adjusting the details. Changes won't be saved.Climate risks
Neighborhood: South East Lake
Nearby schools
Schools provided by the listing agent
- Elementary: Robinson
- Middle: Ossie Ware Mitchell
- High: Woodlawn
Source: GALMLS. This data may not be complete. We recommend contacting the local school district to confirm school assignments for this home.
Similar homes
- $174,9004 bd3 ba2.6k sqft8809 Valleybrook Rd, Birmingham, AL 35206For Sale
 MLS ID #21449525, Yadira Ramon Herrera, Mainstay Brokerage LLC. GALMLS
- $--3 bd2 ba1.3k sqft8417 5th Ave S, Birmingham, AL 35206Auction
 Auction.com 1
- $158,0003 bd2 ba1.3k sqft7409 Sparta Ave, Birmingham, AL 35206For Sale
 MLS ID #21470109, Kim Owens, Innovated Real Estate. GALMLS
- $--3 bd1 ba1k sqft708 Lisa Ln, Birmingham, AL 35206Auction
 Auction.com 2
- $176,0003 bd2 ba1.3k sqftSpectrum, Birmingham, AL 35206For SaleMLS ID #21469846, CANDICE BEAVERS, Barnes & Associates. GALMLS
- $209,9005 bd2 ba1.7k sqftUnknown, Birmingham, AL 35206For SaleMLS ID #21453938, Tracey Acey, Acey & Associates, LLC. GALMLS
- $209,9003 bd2 ba1.7k sqft8961 Glendale Dr, Birmingham, AL 35206For SaleMLS ID #21459314, Candis Austin, EXP Realty LLC. GALMLS
- $129,9003 bd2 ba1.2k sqft8805 4th Ave S, Birmingham, AL 35206For SaleMLS ID #21470154, Steven Koleno, Beycome Brokerage Realty. GALMLS
- $167,5003 bd2 ba1.4k sqft456 86th St S, Birmingham, AL 35206For SaleMLS ID #21452981, Ashleigh Timmerman, Keller Williams Realty Vestavia. GALMLS
- $165,0004 bd2 ba1.6k sqft8820 Valleybrook Rd, Birmingham, AL 35206For SaleMLS ID #21468905, Kim Owens, Innovated Real Estate. GALMLS
- $189,9003 bd2 ba1.6k sqft106 72nd St S, Birmingham, AL 35206For SaleMLS ID #21467643, Chris Mallery, Keller Williams Metro South. GALMLS
- $164,9003 bd2 ba1.3k sqft8412 3rd Ave S, Birmingham, AL 35206For SaleMLS ID #21447318, Leesa Warren, Keller Williams Homewood. GALMLS
- $199,0004 bd2 ba1.7k sqftTbd, Birmingham, AL 35206For SaleMLS ID #21442409, Rick Lovelady, LAH Sotheby's International Realty Mountain Brook. GALMLS
- $204,9004 bd3 ba1.6k sqft604 Gravlee Ln, Birmingham, AL 35206For SaleMLS ID #21461461, Sara Giles, LAH Sotheby's International Realty Hoover. GALMLS
- $175,0002 bd2 ba1k sqft8821 Parkway E, Birmingham, AL 35206For SaleMLS ID #21459719, Chris Hicks, Hicks Realty LLC. GALMLS
- $174,9003 bd2 ba2k sqft624 Barclay Ln, Birmingham, AL 35206For SaleMLS ID #21467266, Danielle Levinson, ARC Realty Vestavia. GALMLS
- $224,9004 bd3 ba2.5k sqftAtt, Birmingham, AL 35206For SaleMLS ID #21467691, Leah Luker, Semaan Realty. GALMLS
- $169,9003 bd1 ba1.1k sqftTbd, Birmingham, AL 35206For SaleMLS ID #21468332, Buster Leach, RealtySouth-OTM-Acton Rd. GALMLS
- $169,0003 bd2 ba1.3k sqftSpectrum, Birmingham, AL 35206For SaleMLS ID #21463506, Taylor Jackson, Real Broker LLC. GALMLS
- $244,9003 bd2 ba1.8k sqft8929 Valleybrook Rd, Birmingham, AL 35206For SaleMLS ID #21468807, Brad Bozeman, ARC Realty Vestavia. GALMLS
