SO MUCH ROOM FOR ACTIVITIES! Look at this house. No really look at it. This house has more character then House Targaryen (byo dragons). Gigantic spacious kitchen and the front porch of your dreams. Plus you get three large bedrooms, tons of closet space and two bathrooms on the main level with a lofted bedroom/workspace/playroom with its own bathroom. The front yard is begging for cottage garden vibes, and the backyard is fully fenced for pets and privacy. Roof around 2019. Due to retaining original facade and windows, property could likely be eligible for one of those sassy historic plaques. GREAT $0 downpayment conventional loan option available through partner lender AND seller willing to contribute to closing costs and repairs! Whats not to love?
For sale
$224,900
422 80th St S, Birmingham, AL 35206
4beds
2,575sqft
Single Family Residence
Built in 1927
7,840 Square Feet Lot
$-- Zestimate®
$87/sqft
$-- HOA
What's special
- 37 days
- 5,994
- 747
Likely to sell faster than
Zillow last checked:
Listing updated:
Listed by:
Leah Luker 205-533-2089,
Semaan Realty
Source: GALMLS,MLS#: 21467691
Facts & features
Interior
Bedrooms & bathrooms
- Bedrooms: 4
- Bathrooms: 3
- Full bathrooms: 3
Rooms
- Room types: Bedroom, Dining Room, Bathroom, Kitchen, Master Bathroom, Master Bedroom
Primary bedroom
- Level: First
Bedroom 1
- Level: First
Bedroom 2
- Level: First
Bedroom 3
- Level: Second
Primary bathroom
- Level: First
Bathroom 1
- Level: First
Dining room
- Level: First
Kitchen
- Features: Tile Counters, Breakfast Bar, Butlers Pantry, Eat-in Kitchen
- Level: First
Living room
- Level: First
Basement
- Area: 0
Heating
- Central, Natural Gas
Cooling
- Central Air, Electric, Ceiling Fan(s)
Appliances
- Included: ENERGY STAR Qualified Appliances, Gas Cooktop, Dishwasher, Freezer, Gas Oven, Refrigerator, Stainless Steel Appliance(s), Stove-Gas, Gas Water Heater
- Laundry: Electric Dryer Hookup, Washer Hookup, Main Level, Laundry Closet, Yes
Features
- Textured Walls, Wet Bar, High Ceilings, Crown Molding, Smooth Ceilings, Linen Closet, Tub/Shower Combo
- Flooring: Hardwood, Tile
- Basement: Partial,Unfinished,Block,Rock/Stone
- Attic: Walk-In,Yes
- Number of fireplaces: 1
- Fireplace features: Brick (FIREPL), Living Room, Wood Burning
Interior area
- Total interior livable area: 2,575 sqft
- Finished area above ground: 2,575
- Finished area below ground: 0
Video & virtual tour
Property
Parking
- Parking features: Driveway, Off Street, On Street
- Has uncovered spaces: Yes
Features
- Levels: One
- Stories: 1
- Patio & porch: Covered, Patio, Porch, Open (DECK), Deck
- Pool features: None
- Fencing: Fenced
- View description: None
- Waterfront features: No
Lot
- Size: 7,840 Square Feet
- Features: Interior Lot, Few Trees
Details
- Parcel number: 2300113025012.000
- Special conditions: N/A
Construction
Type & style
- Home type: SingleFamily
- Property subtype: Single Family Residence
Materials
- Brick, Stone
- Foundation: Basement
Condition
- Year built: 1927
Utilities & green energy
- Water: Public
- Utilities for property: Sewer Connected, Underground Utilities
Green energy
- Energy efficient items: Lighting, Thermostat
Community & HOA
Community
- Features: Sidewalks, Street Lights
- Security: Safe Room/Storm Cellar
- Subdivision: South East Lake
Location
- Region: Birmingham
Financial & listing details
- Price per square foot: $87/sqft
- Tax assessed value: $100,000
- Annual tax amount: $653
- Price range: $224.9K - $224.9K
- Date on market: 10/14/2026
- Road surface type: Paved
Estimated market value
Not available
Estimated sales range
Not available
Not available
Price history
| Date | Event | Price |
|---|---|---|
| 10/16/2026 | Listed for sale | $224,900+71.7%$87/sqft |
Source:  GALMLS #21467691 Report a problem | ||
| 9/25/2015 | Sold | $131,000-6.4%$51/sqft |
Source: GALMLS #624957 Report a problem | ||
| 9/9/2015 | Pending sale | $139,900$54/sqft |
Source: RE/MAX Southern Homes 280 #624957 Report a problem | ||
| 9/9/2015 | Listed for sale | $139,900$54/sqft |
Source: RE/MAX Southern Homes 280 #624957 Report a problem | ||
| 9/9/2015 | Pending sale | $139,900$54/sqft |
Source: RE/MAX Southern Homes 280 #624957 Report a problem | ||
| 8/13/2015 | Price change | $139,900-6.7%$54/sqft |
Source: RE/MAX Southern Homes 280 #624957 Report a problem | ||
| 5/24/2015 | Price change | $149,900-6.3%$58/sqft |
Source: RE/MAX Southern Homes 280 #624957 Report a problem | ||
| 4/12/2015 | Price change | $159,900-5.9%$62/sqft |
Source: RE/MAX Southern Homes 280 #624957 Report a problem | ||
| 3/21/2015 | Listed for sale | $169,900+42.8%$66/sqft |
Source: RE/MAX Southern Homes 280 #624957 Report a problem | ||
| 4/30/2010 | Sold | $119,000$46/sqft |
Source: Agent Provided Report a problem | ||
Public tax history
| Year | Property taxes | Tax assessment |
|---|---|---|
| 2025 | $653 +2.7% | $10,000 +2.5% |
| 2024 | $636 +7.3% | $9,760 +6.6% |
| 2023 | $592 +2.3% | $9,160 +0.7% |
| 2022 | $579 +25.4% | $9,100 +23.6% |
| 2021 | $462 +6.3% | $7,360 +5.4% |
| 2020 | $434 | $6,980 |
| 2019 | $434 -32% | $6,980 -28.8% |
| 2018 | $639 | $9,800 |
| 2017 | $639 | $9,800 |
| 2016 | $639 +9.7% | $9,800 +8.6% |
| 2015 | $582 +15.7% | $9,020 +10% |
| 2014 | $503 -21.1% | $8,200 |
| 2013 | $638 | $8,200 -10.6% |
| 2012 | $638 -21.2% | $9,176 -21.2% |
| 2011 | $809 +24.7% | $11,650 +24.7% |
| 2010 | $649 | $9,340 |
| 2009 | $649 -2.2% | $9,340 -2.2% |
| 2008 | $663 +3.2% | $9,550 +3.2% |
| 2007 | $643 -1.1% | $9,250 -1.1% |
| 2006 | $650 +7.4% | $9,350 +7.3% |
| 2005 | $605 +5.1% | $8,710 -46.4% |
| 2004 | $576 +4.4% | $16,240 +4.4% |
| 2003 | $552 +20.8% | $15,560 +136.8% |
| 2002 | $457 | $6,570 |
| 2001 | $457 | $6,570 |
| 2000 | $457 | $6,570 |
Find assessor info on the county website
Monthly payment
Est. payment
Payment breakdown
Explore the cost of this home by adjusting the details. Changes won't be saved.Climate risks
Neighborhood: South East Lake
Nearby schools
Schools provided by the listing agent
- Elementary: Barrett
- Middle: Ossie Ware Mitchell
- High: Woodlawn
Source: GALMLS. This data may not be complete. We recommend contacting the local school district to confirm school assignments for this home.


Similar homes
- $174,9004 bd3 ba2.6k sqft8809 Valleybrook Rd, Birmingham, AL 35206For Sale
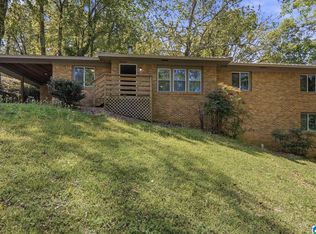
 MLS ID #21449525, Yadira Ramon Herrera, Mainstay Brokerage LLC. GALMLS
- $249,9004 bd3 ba2k sqft8328 12th Ave S, Birmingham, AL 35206For Sale
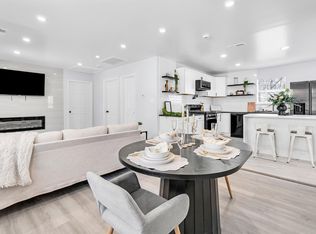 MLS ID #21446119, Ana Avalos, Keller Williams Realty Hoover. GALMLS
- $227,5003 bd3 ba1.7k sqft7000 3rd Ave S, Birmingham, AL 35206For Sale
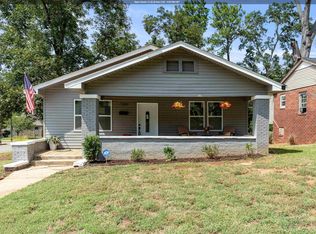 MLS ID #21463845, Tangela Devaughn, Dalton Wade Real Estate Group. GALMLS
- $199,9003 bd2 ba1.7k sqftMultiple, Birmingham, AL 35206For Sale
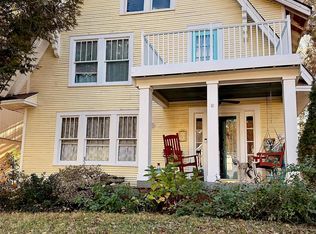 MLS ID #21470159, Heather Willoughby, Keller Williams Realty Vestavia. GALMLS
- $175,0004 bd2 ba2.9k sqft222 73rd St N, Birmingham, AL 35206For SaleMLS ID #21465628, Liliana Perez, eXp Realty, LLC Central. GALMLS
- $244,9003 bd2 ba1.8k sqft8929 Valleybrook Rd, Birmingham, AL 35206For SaleMLS ID #21468807, Brad Bozeman, ARC Realty Vestavia. GALMLS
- $199,0004 bd2 ba1.7k sqftTbd, Birmingham, AL 35206For SaleMLS ID #21442409, Rick Lovelady, LAH Sotheby's International Realty Mountain Brook. GALMLS
- $209,9005 bd2 ba1.7k sqftUnknown, Birmingham, AL 35206For SaleMLS ID #21453938, Tracey Acey, Acey & Associates, LLC. GALMLS
- $204,9004 bd3 ba1.6k sqft604 Gravlee Ln, Birmingham, AL 35206For SaleMLS ID #21461461, Sara Giles, LAH Sotheby's International Realty Hoover. GALMLS
- $176,0003 bd2 ba1.3k sqftSpectrum, Birmingham, AL 35206For SaleMLS ID #21469846, CANDICE BEAVERS, Barnes & Associates. GALMLS
- $199,9993 bd3 ba2.3k sqft641 Ridge Top Cir, Birmingham, AL 35206For SaleMLS ID #21466030, Brooke Handley, EXIT Realty Cahaba. GALMLS
- $210,0003 bd2 ba1.7k sqftTbd, Birmingham, AL 35215For SaleMLS ID #21470688, Taylor Jackson, Real Broker LLC. GALMLS
- $209,9003 bd2 ba1.4k sqft605 Rebecca Rd, Birmingham, AL 35206For SaleMLS ID #21467022, Nancy Malcolm, EXP Realty LLC. GALMLS
- $169,9004 bd2 ba2k sqft7312 2nd Ave N, Birmingham, AL 35206For SaleMLS ID #21465063, Trey Sippial, River Region Realty Group LLC. GALMLS
- $209,9003 bd2 ba1.7k sqft8961 Glendale Dr, Birmingham, AL 35206For SaleMLS ID #21459314, Candis Austin, EXP Realty LLC. GALMLS
- $189,9003 bd2 ba1.6k sqft106 72nd St S, Birmingham, AL 35206For SaleMLS ID #21467643, Chris Mallery, Keller Williams Metro South. GALMLS
- $165,0004 bd2 ba1.6k sqft8820 Valleybrook Rd, Birmingham, AL 35206For SaleMLS ID #21468905, Kim Owens, Innovated Real Estate. GALMLS
- $165,0003 bd2 ba3k sqft7409 3rd Ave S, Birmingham, AL 35206For SaleMLS ID #21464019, Frida Tende, Alexti Realty LLC. GALMLS
- $154,9003 bd2 ba1.3k sqft816 80th St S, Birmingham, AL 35206For SaleMLS ID #21464688, Melanie Siow, RealtySouth-OTM-Acton Rd. GALMLS
