Beautiful thick stone porch columns—hallmark of this Craftsman-inspired home—welcome you to 222 73rd St. Inside, this spacious property offers partially renovated interiors ready for your finishing touches. The main level features a large primary bedroom with an en-suite bath, while all four oversized bedrooms include their own decorative fireplaces. The kitchen overlooks the expansive backyard and connects seamlessly to the formal dining room, breakfast area, and wet bar. Upstairs, three additional bedrooms and a full bath complete the main home. Beyond the main house, a 2-bedroom, 1-bath guest apartment sits above the detached garage, offering incredible flexibility. Come see the potential and make it yours.
For sale
$175,000
222 73rd St N, Birmingham, AL 35206
4beds
2,988sqft
Single Family Residence
Built in 1920
0.46 Acres Lot
$-- Zestimate®
$59/sqft
$-- HOA
What's special
Wet barFour oversized bedroomsDecorative fireplacesFormal dining roomThick stone porch columnsBreakfast area
- 12 days
- 342
- 32
Likely to sell faster than
Zillow last checked:
Listing updated:
Listed by:
Liliana Perez CELL:205-201-1503,
eXp Realty, LLC Central
Source: GALMLS,MLS#: 21465628
Facts & features
Interior
Bedrooms & bathrooms
- Bedrooms: 4
- Bathrooms: 2
- Full bathrooms: 2
Rooms
- Room types: Bedroom, Dining Room, Bathroom, Kitchen, Master Bathroom, Master Bedroom
Primary bedroom
- Level: First
Bedroom 1
- Level: Second
Bedroom 2
- Level: Second
Bedroom 3
- Level: Second
Primary bathroom
- Level: First
Bathroom 1
- Level: Second
Dining room
- Level: First
Kitchen
- Features: Tile Counters
- Level: First
Living room
- Level: First
Basement
- Area: 0
Heating
- None
Cooling
- None
Appliances
- Included: None, Electric Water Heater
- Laundry: Electric Dryer Hookup, Washer Hookup, Main Level, Laundry Room, Yes
Features
- None, Smooth Ceilings, Tub/Shower Combo
- Flooring: Hardwood, Tile
- Basement: Crawl Space
- Attic: Pull Down Stairs,Yes
- Number of fireplaces: 7
- Fireplace features: Masonry, Bedroom, Family Room, Great Room, Living Room, Master Bedroom, Wood Burning
Interior area
- Total interior livable area: 2,988 sqft
- Finished area above ground: 2,988
- Finished area below ground: 0
Video & virtual tour
Property
Parking
- Parking features: Driveway, Open
- Has uncovered spaces: Yes
Features
- Levels: 2+ story
- Patio & porch: Porch
- Pool features: None
- Fencing: Fenced
- View description: None
- Waterfront features: No
Lot
- Size: 0.46 Acres
Details
- Additional structures: Guest House, Storage
- Parcel number: 2300152014016.000
- Special conditions: As Is
Construction
Type & style
- Home type: SingleFamily
- Property subtype: Single Family Residence
Materials
- Other
Condition
- Year built: 1920
Utilities & green energy
- Water: Public
- Utilities for property: Sewer Connected
Community & HOA
Community
- Subdivision: East Lake
Location
- Region: Birmingham
Financial & listing details
- Price per square foot: $59/sqft
- Tax assessed value: $141,300
- Annual tax amount: $2,049
- Price range: $175K - $175K
- Date on market: 9/21/2026
Estimated market value
Not available
Estimated sales range
Not available
Not available
Price history
| Date | Event | Price |
|---|---|---|
| 9/21/2026 | Listed for sale | $175,000+75%$59/sqft |
Source:  GALMLS #21465628 Report a problem GALMLS #21465628 Report a problem | ||
| 4/30/2026 | Listing removed | $2,205$1/sqft |
Source: Zillow Rentals Report a problem | ||
| 4/13/2026 | Listed for rent | $2,205+149.2%$1/sqft |
Source: Zillow Rentals Report a problem | ||
| 4/25/2025 | Sold | $100,000-4.8%$33/sqft |
Source: GALMLS #21409289 Report a problem | ||
| 3/31/2025 | Pending sale | $105,000$35/sqft |
Source: GALMLS #21409289 Report a problem | ||
| 3/31/2025 | Contingent | $105,000$35/sqft |
Source: GALMLS #21409289 Report a problem | ||
| 2/12/2025 | Listed for sale | $105,000$35/sqft |
Source: GALMLS #21409289 Report a problem | ||
| 8/22/2013 | Listing removed | $885 |
Source: EAST LAKE ESTATES Report a problem | ||
| 4/15/2013 | Price change | $885+1.1% |
Source: EAST LAKE ESTATES Report a problem | ||
| 4/2/2013 | Listed for rent | $875-2.8% |
Source: EAST LAKE ESTATES Report a problem | ||
| 6/2/2012 | Listing removed | $900 |
Source: EAST LAKE ESTATES Report a problem | ||
| 4/3/2012 | Listed for rent | $900 |
Source: GoSection8.com Report a problem | ||
Public tax history
| Year | Property taxes | Tax assessment |
|---|---|---|
| 2025 | $2,049 | $28,260 |
| 2024 | $2,049 | $28,260 |
| 2023 | $2,049 +11.5% | $28,260 +11.5% |
| 2022 | $1,837 +15.9% | $25,340 +15.9% |
| 2021 | $1,585 | $21,860 |
| 2020 | $1,585 | $21,860 |
| 2019 | $1,585 +13.7% | $21,860 +13.7% |
| 2018 | $1,393 | $19,220 |
| 2017 | $1,393 | $19,220 |
| 2016 | $1,393 | $19,220 |
| 2015 | $1,393 +19.9% | $19,220 +16.5% |
| 2014 | $1,162 -11.8% | $16,500 |
| 2013 | $1,318 | $16,500 -13% |
| 2012 | $1,318 | $18,958 |
Find assessor info on the county website
Monthly payment
Est. payment
Payment breakdown
Explore the cost of this home by adjusting the details. Changes won't be saved.Climate risks
Neighborhood: Wahouma
Nearby schools
Schools provided by the listing agent
- Elementary: Barrett
- Middle: Ossie Ware Mitchell
- High: Woodlawn
Source: GALMLS. This data may not be complete. We recommend contacting the local school district to confirm school assignments for this home.
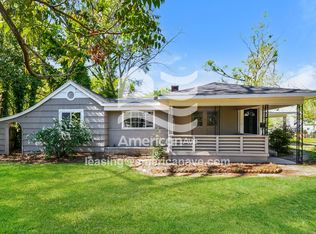
Similar homes
- $--3 bd2 ba4k sqft304 Red Oak Rd, Birmingham, AL 35206Auction
 Auction.com 2
 - $--3 bd2 ba1.7k sqft929 Dunridge Dr, Birmingham, AL 35215Auction
 Xome
Xome - $--3 bd2 ba2.5k sqft5926 Creekwood Cir, Birmingham, AL 35210Auction
 Auction.com 2
 - $195,0003 bd2 ba1.7k sqft928 18th Ave NW, Birmingham, AL 35215For Sale
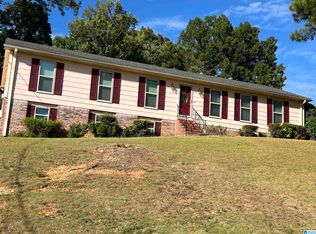
 MLS ID #21466632, Detrice Sanders, Town Square Realty. GALMLS
 - $160,0004 bd4 ba3k sqft1500 30th St N, Birmingham, AL 35234For SaleMLS ID #21463295, Shannon Malcom, EXIT Realty Birmingham. GALMLS
- $139,9003 bd1 ba1.5k sqft7321 Division Ave, Birmingham, AL 35206For SaleMLS ID #21446759, Ed Harris, Avast Realty- Birmingham. GALMLS
- $229,9003 bd2 ba2.6k sqft8964 Glendale Dr, Birmingham, AL 35206For SaleMLS ID #21461161, Erica Ross, Method Alabama LLC. GALMLS
- $125,0003 bd1 ba1.5k sqft8033 4th Ave N, Birmingham, AL 35206For SaleMLS ID #21464163, Kourtney Files, Barnes & Associates. GALMLS
- $242,0004 bd3 ba2k sqft509 Ridge Rd, Birmingham, AL 35206For SaleMLS ID #21449585, Jasmine Turner, Alabama Realty Brokers, LLC. GALMLS
- $160,0004 bd3 ba1.6k sqft1324 6th St NW, Center Pt, AL 35215For SaleMLS ID #21462075, Estacie Lopez, eXp Realty, LLC Central. GALMLS
- $179,9004 bd2 ba2.1k sqft424 Daniel Dr NE, Birmingham, AL 35215For SaleMLS ID #21457400, Paul Holley, Century 21 Advantage. GALMLS
- $99,0003 bd2 ba1.6k sqft7820 10th Ave S, Birmingham, AL 35206For SaleMLS ID #21426049, Katie Screven, Keller Williams Homewood. GALMLS
- $109,9003 bd2 ba1.5k sqftNumerous, Birmingham, AL 35215For SaleMLS ID #21466591, Greg Comer, Jonathan Chamness Realty Group. GALMLS
- $165,0003 bd2 ba1.8k sqft2612 Walker St, Fultondale, AL 35068For SaleMLS ID #21443700, BJ Gardner, BJ Gardner Property Management. GALMLS
