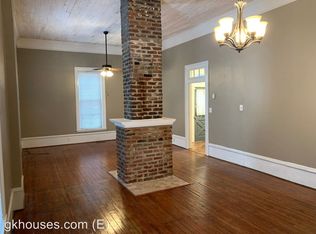
Welcome to this beautifully updated home offering a fresh, modern interior while maintaining plenty of character and charm. A spacious covered front porch provides an inviting entrance. Inside, you’ll find a bright, neutral color palette, beautiful flooring, modern lighting, and a comfortable, flowing floor plan. The renovated kitchen is a standout feature with white cabinetry, granite countertops, a large center island, stainless steel appliances, recessed lighting, and a distinctive black-and-white decorative backsplash. the home offers generously sized living areas and bedrooms with abundant natural light. The updated bathrooms feature stylish vanities, contemporary black fixtures, modern lighting, and beautifully tiled shower surrounds. Additional highlights include updated doors and hardware, attractive trim details, and multiple covered porch areas. Set up your showing today.
For sale
$299,900
3821 5th Ave S, Birmingham, AL 35222
3beds
2,094sqft
Single Family Residence
Built in 1930
7,405 Square Feet Lot
$307,300 Zestimate®
$143/sqft
$-- HOA
What's special
Updated bathroomsAttractive trim detailsModern lightingContemporary black fixturesFresh modern interiorBeautifully tiled shower surroundsUpdated doors and hardware
- 13 days
- 1,551
- 120
Likely to sell faster than
Zillow last checked:
Listing updated:
Listed by:
Tahira Khadair 205-444-0886,
New Image Realty
Source: GALMLS,MLS#: 21466636
Facts & features
Interior
Bedrooms & bathrooms
- Bedrooms: 3
- Bathrooms: 2
- Full bathrooms: 2
Rooms
- Room types: Bedroom, Dining Room, Bathroom, Kitchen, Master Bathroom, Master Bedroom
Primary bedroom
- Level: First
Bedroom 1
- Level: First
Bedroom 2
- Level: First
Primary bathroom
- Level: First
Bathroom 1
- Level: First
Dining room
- Level: First
Kitchen
- Level: First
Living room
- Level: First
Basement
- Area: 0
Heating
- Central
Cooling
- Central Air, Ceiling Fan(s)
Appliances
- Included: Dishwasher, Microwave, Electric Oven, Refrigerator, Stainless Steel Appliance(s), Electric Water Heater
- Laundry: Electric Dryer Hookup, Washer Hookup, Main Level, Laundry Closet, Laundry (ROOM), Yes
Features
- Recessed Lighting, Double Vanity, Tub/Shower Combo
- Flooring: Laminate
- Basement: Crawl Space
- Attic: Other,Yes
- Number of fireplaces: 1
- Fireplace features: Marble (FIREPL), Living Room, Wood Burning
Interior area
- Total interior livable area: 2,094 sqft
- Finished area above ground: 2,094
- Finished area below ground: 0
Video & virtual tour
Property
Parking
- Parking features: On Street
- Has uncovered spaces: Yes
Features
- Levels: One
- Stories: 1
- Patio & porch: Porch
- Pool features: None
- View description: None
- Waterfront features: No
Lot
- Size: 7,405 Square Feet
- Features: Few Trees
Details
- Parcel number: 2300293020003.000
- Special conditions: As Is
Construction
Type & style
- Home type: SingleFamily
- Property subtype: Single Family Residence
Materials
- Vinyl Siding
Condition
- Year built: 1930
Utilities & green energy
- Water: Public
- Utilities for property: Sewer Connected
Community & HOA
Community
- Subdivision: Avondale
Location
- Region: Birmingham
Financial & listing details
- Price per square foot: $143/sqft
- Tax assessed value: $299,300
- Annual tax amount: $1,930
- Price range: $299.9K - $299.9K
- Date on market: 10/1/2026
Estimated market value
$307,300
$292,000 - $323,000
$2,512/mo
Price history
| Date | Event | Price |
|---|---|---|
| 10/1/2026 | Listed for sale | $299,900-25%$143/sqft |
Source:  GALMLS #21466636 Report a problem GALMLS #21466636 Report a problem | ||
| 9/28/2026 | Listing removed | $399,900$191/sqft |
Source: GALMLS #21451787 Report a problem | ||
| 6/9/2026 | Price change | $399,900-5.9%$191/sqft |
Source: GALMLS #21451787 Report a problem | ||
| 5/29/2026 | Price change | $424,900-5.6%$203/sqft |
Source: GALMLS #21451787 Report a problem | ||
| 5/3/2026 | Listed for sale | $449,900-2.1%$215/sqft |
Source: GALMLS #21451787 Report a problem | ||
| 4/7/2026 | Listing removed | $459,400$219/sqft |
Source: GALMLS #21446150 Report a problem | ||
| 3/11/2026 | Listed for sale | $459,4000%$219/sqft |
Source: GALMLS #21446150 Report a problem | ||
| 3/11/2026 | Listing removed | $459,500$219/sqft |
Source: GALMLS #21442999 Report a problem | ||
| 3/9/2026 | Price change | $459,500-3.2%$219/sqft |
Source: GALMLS #21442999 Report a problem | ||
| 3/4/2026 | Price change | $474,900-4.8%$227/sqft |
Source: GALMLS #21442999 Report a problem | ||
| 2/25/2026 | Price change | $499,000-4.8%$238/sqft |
Source: GALMLS #21442999 Report a problem | ||
| 2/17/2026 | Price change | $524,000-4.6%$250/sqft |
Source: GALMLS #21442999 Report a problem | ||
| 2/12/2026 | Listed for sale | $549,000+181.5%$262/sqft |
Source: GALMLS #21442999 Report a problem | ||
| 10/3/2024 | Sold | $195,000$93/sqft |
Source: GALMLS #21399252 Report a problem | ||
Public tax history
| Year | Property taxes | Tax assessment |
|---|---|---|
| 2025 | $1,930 +0.2% | $29,940 +0.2% |
| 2024 | $1,926 -3.8% | $29,880 +4.4% |
| 2023 | $2,003 +4.1% | $28,620 +3.9% |
| 2022 | $1,925 +4.7% | $27,540 +4.5% |
| 2021 | $1,839 +7.3% | $26,360 +7% |
| 2020 | $1,715 -4% | $24,640 |
| 2019 | $1,786 | $24,640 +100.7% |
| 2018 | -- | $12,280 |
| 2017 | -- | $12,280 +29% |
| 2016 | -- | $9,520 |
| 2015 | -- | $9,520 +0.8% |
| 2014 | $498 | $9,440 |
| 2013 | $498 | $9,440 +31.8% |
| 2012 | $498 -1.1% | $7,162 -1.1% |
| 2011 | $503 | $7,240 |
| 2010 | $503 | $7,240 |
| 2009 | $503 -1.6% | $7,240 -1.6% |
| 2008 | $512 +1% | $7,360 +1% |
| 2007 | $507 +2.1% | $7,290 +2.1% |
| 2006 | $496 +3.3% | $7,140 +3.3% |
| 2005 | $480 +1.8% | $6,910 -48.6% |
| 2004 | $472 +2.9% | $13,440 +2.9% |
| 2003 | $459 +36.4% | $13,060 +169.8% |
| 2002 | $336 | $4,840 |
| 2001 | $336 | $4,840 |
| 2000 | $336 | $4,840 |
Find assessor info on the county website
Monthly payment
Est. payment
Payment breakdown
Explore the cost of this home by adjusting the details. Changes won't be saved.Climate risks
Neighborhood: Forest Park
Nearby schools
Schools provided by the listing agent
- Elementary: Avondale
- Middle: Putnam, W E
- High: Woodlawn
Source: GALMLS. This data may not be complete. We recommend contacting the local school district to confirm school assignments for this home.
Similar homes
- $285,0003 bd2 ba1.2k sqft748 47th Way S, Birmingham, AL 35222For Sale
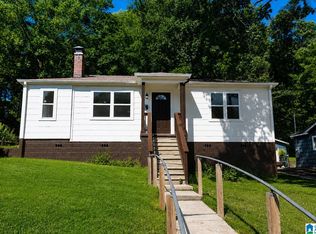
 MLS ID #21463363, Dawn Penfield, Keller Williams-Jasper. GALMLS
 - $324,9003 bd2 ba1.4k sqft5752 9th Ave S, Birmingham, AL 35212For Sale
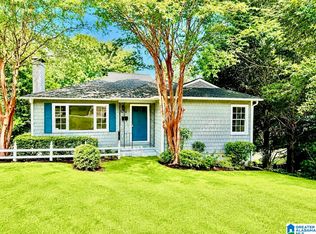 MLS ID #21463898, Laurie Burgess, Webb & Company Realty. GALMLS
 - $248,9003 bd2 ba1.5k sqft129 57th St S, Birmingham, AL 35212For Sale
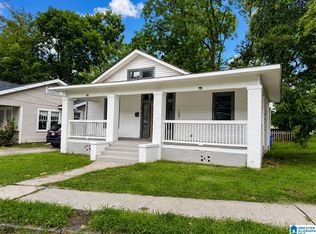 MLS ID #21462143, Justin Mundie, eXp Realty, LLC Central. GALMLS
 - $240,0003 bd2 ba1.4k sqftUnknown, Birmingham, AL 35212For Sale
 MLS ID #21464509, Paul Golden, Signature Realty. GALMLS
 - $299,5994 bd2 ba2.3k sqft720 Darlene Dr, Birmingham, AL 35217For SaleMLS ID #21464331, Kristie Wyatt, Keller Williams Tuscaloosa. GALMLS
- $279,9994 bd3 ba1.7k sqft5136 Goldmar Dr, Birmingham, AL 35210For SaleMLS ID #21453527, Hoa Huynh, ARC Realty 280. GALMLS
- $275,0003 bd2 ba1.4k sqft604 10th Ave S, Birmingham, AL 35205For SaleMLS ID #21425274, Paul DeCarlo, RE/MAX Preferred. GALMLS
- $279,0006 bd4 ba2.5k sqftSpectrum, Birmingham, AL 35217For SaleMLS ID #21437260, Mo Deeb, Mo Deeb Realty Group. GALMLS
- $315,0003 bd2 ba1.9k sqft4865 Indian Valley Rd, Birmingham, AL 35244For SaleMLS ID #21462612, Drew Taylor, Keller Williams Realty Vestavia. GALMLS
- $384,9004 bd2 ba1.7k sqft409 Art Hanes Blvd, Birmingham, AL 35213For SaleMLS ID #21467029, Nancy Tran, Canterbury Realty Group, LLC. GALMLS
- $339,0003 bd2 ba1.5k sqft430 Stonebridge Rd, Birmingham, AL 35210For SaleMLS ID #21465036, Tracy Hood, Amerisell Realty. GALMLS
- $319,0004 bd3 ba2.7k sqft142 Lindberg Rd, Bessemer, AL 35023For SaleMLS ID #21466959, Steven Koleno, Beycome Brokerage Realty. GALMLS
- $295,0003 bd1 ba1.2k sqft9063 Bush Ave, Leeds, AL 35094For SaleMLS ID #21464576, Brett Harden, National Land Realty, LLC. GALMLS
- $224,9004 bd3 ba2.1k sqft312 86th Pl S, Birmingham, AL 35206For SaleMLS ID #21463609, Ken Grodner, Keller Williams Realty Vestavia. GALMLS
- $259,0003 bd2 ba1.5k sqft2013 3rd Ave S, Birmingham, AL 35210For SaleMLS ID #21442538, Linda Ponder, RealtySouth-OTM-Acton Rd. GALMLS
- $298,9003 bd2 ba1.4k sqftAt&t, Gardendale, AL 35071For SaleMLS ID #21459266, Darrell Sloan, Charles Poe Realty. GALMLS
- $244,5003 bd3 ba2.1k sqft5171 Crowley Dr, Birmingham, AL 35210For SaleMLS ID #21455280, Don Sweat, Avast Realty- Birmingham. GALMLS
- $269,0003 bd2 ba1.6k sqft821 Twin Ridge Dr, Gardendale, AL 35071For SaleMLS ID #21445714, Laurie Brasher, Fields Gossett Realty. GALMLS
- $250,0004 bd3 ba2.2k sqftUnknown, Bessemer, AL 35022For SaleMLS ID #21466977, Kay Hagood, RealtySouth-I459 Southwest. GALMLS
- $287,0003 bd2 ba2k sqft7161 Roper Rd, Trussville, AL 35173For SaleMLS ID #21464751, Nakia Walker, Opendoor Brokerage LLC. GALMLS
