Welcome to 1148 Linwood Street! This well-maintained 3 bedroom, 1.5 bath home offers a comfortable layout with plenty of space inside and out. The main level features a welcoming living room and a roomy kitchen and dining area with granite countertops and plenty of cabinet space. Step outside to the back deck overlooking the large backyard, complete with mature trees and plenty of room to enjoy the outdoors. Downstairs, the unfinished basement provides an abundance of additional storage and flexible space, along with laundry and a one-car garage. Conveniently located just minutes from shopping, dining, and everyday necessities, with easy access to downtown Birmingham. Come see everything this beautiful home has to offer!
For sale
$159,900
1148 Linwood St, Birmingham, AL 35215
3beds
1,140sqft
Single Family Residence
Built in 1966
10,454 Square Feet Lot
$-- Zestimate®
$140/sqft
$-- HOA
What's special
- 16 days
- 463
- 57
Likely to sell faster than
Zillow last checked:
Listing updated:
Listed by:
Alison Kmett 763-232-7833,
Keller Williams Homewood,
Kellie Drozdowicz 205-401-5546,
Keller Williams Homewood
Source: GALMLS,MLS#: 21466231
Facts & features
Interior
Bedrooms & bathrooms
- Bedrooms: 3
- Bathrooms: 2
- Full bathrooms: 1
- 1/2 bathrooms: 1
Rooms
- Room types: Bedroom, Dining Room, Bathroom, Half Bath (ROOM), Kitchen, Master Bedroom
Primary bedroom
- Level: First
Bedroom 1
- Level: First
Bedroom 2
- Level: First
Bathroom 1
- Level: First
Dining room
- Level: First
Kitchen
- Features: Stone Counters
- Level: First
Living room
- Level: First
Basement
- Area: 1040
Heating
- Central
Cooling
- Central Air
Appliances
- Included: Electric Oven, Stove-Electric, Electric Water Heater
- Laundry: Electric Dryer Hookup, In Garage, Washer Hookup, In Basement, Basement Area, Garage Area, Laundry (ROOM), Yes
Features
- None, Crown Molding, Smooth Ceilings, Tub/Shower Combo
- Flooring: Hardwood, Tile, Vinyl
- Basement: Full,Unfinished,Block
- Attic: Pull Down Stairs,Yes
- Has fireplace: No
Interior area
- Total interior livable area: 1,140 sqft
- Finished area above ground: 1,040
- Finished area below ground: 100
Video & virtual tour
Property
Parking
- Total spaces: 1
- Parking features: Attached, Basement, Driveway, On Street, Garage Faces Front
- Attached garage spaces: 1
- Has uncovered spaces: Yes
Features
- Levels: One
- Stories: 1
- Patio & porch: Open (DECK), Deck
- Pool features: None
- Fencing: Fenced
- View description: None
- Waterfront features: No
Lot
- Size: 10,454 Square Feet
Details
- Parcel number: 1300251010022.000
- Special conditions: N/A
Construction
Type & style
- Home type: SingleFamily
- Property subtype: Single Family Residence
Materials
- Brick Over Foundation, Other
- Foundation: Basement
Condition
- Year built: 1966
Utilities & green energy
- Sewer: Septic Tank
- Water: Public
Community & HOA
Community
- Subdivision: Berkeley Hills
Location
- Region: Birmingham
Financial & listing details
- Price per square foot: $140/sqft
- Tax assessed value: $105,500
- Annual tax amount: $694
- Price range: $159.9K - $159.9K
- Date on market: 9/28/2026
Estimated market value
Not available
Estimated sales range
Not available
Not available
Price history
| Date | Event | Price |
|---|---|---|
| 10/2/2026 | Listed for sale | $159,900+6.6%$140/sqft |
Source:  GALMLS #21466231 Report a problem GALMLS #21466231 Report a problem | ||
| 12/20/2022 | Sold | $150,000$132/sqft |
Source: GALMLS #1338041 Report a problem | ||
| 11/22/2022 | Contingent | $150,000$132/sqft |
Source: GALMLS #1338041 Report a problem | ||
| 11/3/2022 | Listed for sale | $150,000+78.8%$132/sqft |
Source: GALMLS #1338041 Report a problem | ||
| 7/28/2022 | Sold | $83,900-6.7%$74/sqft |
Source: GALMLS #1325897 Report a problem | ||
| 7/13/2022 | Pending sale | $89,900$79/sqft |
Source: GALMLS #1325897 Report a problem | ||
| 6/30/2022 | Listed for sale | $89,900+72.9%$79/sqft |
Source: GALMLS #1325897 Report a problem | ||
| 2/11/2021 | Listing removed | -- |
Source: Zillow Rental Network Premium Report a problem | ||
| 2/10/2021 | Listed for rent | $999+7.5%$1/sqft |
Source: Zillow Rental Network Premium Report a problem | ||
| 3/19/2019 | Listing removed | $929$1/sqft |
Source: HavenBrook Homes Report a problem | ||
| 1/30/2019 | Listed for rent | $929+10.6%$1/sqft |
Source: HavenBrook Homes Report a problem | ||
| 11/30/2015 | Listing removed | $840$1/sqft |
Source: HavenBrook Homes Report a problem | ||
| 8/28/2015 | Listed for rent | $840$1/sqft |
Source: HavenBrook Homes Report a problem | ||
| 7/25/2015 | Sold | $52,000-25.6%$46/sqft |
Source: GALMLS #612637 Report a problem | ||
| 10/21/2014 | Listed for sale | $69,900$61/sqft |
Source: charles poe realty #612637 Report a problem | ||
| 6/19/2012 | Listing removed | $69,900$61/sqft |
Source: Charles Poe Realty #510320 Report a problem | ||
| 9/1/2011 | Listed for sale | $69,900+29.1%$61/sqft |
Source: charles poe realty #510320 Report a problem | ||
| 9/24/2008 | Sold | $54,150-23.9%$48/sqft |
Source: Public Record Report a problem | ||
| 2/9/2007 | Sold | $71,172+9.7%$62/sqft |
Source: Public Record Report a problem | ||
| 8/9/2000 | Sold | $64,900+20.2%$57/sqft |
Source: Public Record Report a problem | ||
| 9/10/1997 | Sold | $54,000$47/sqft |
Source: Public Record Report a problem | ||
Public tax history
| Year | Property taxes | Tax assessment |
|---|---|---|
| 2025 | $694 | $10,560 |
| 2024 | $694 -52.8% | $10,560 -47.9% |
| 2023 | $1,470 +9.5% | $20,280 +9.5% |
| 2022 | $1,343 +21.7% | $18,520 +21.7% |
| 2021 | $1,103 -12.7% | $15,220 |
| 2020 | $1,264 +3.2% | $15,220 -9.9% |
| 2019 | $1,225 +17.2% | $16,900 +17.2% |
| 2018 | $1,045 -5.8% | $14,420 -5.8% |
| 2017 | $1,109 | $15,300 |
| 2016 | $1,109 | $15,300 |
| 2015 | $1,109 +1.4% | $15,300 -2.8% |
| 2014 | $1,094 | $15,740 |
| 2013 | $1,094 | $15,740 |
| 2012 | $1,094 -1.5% | $15,740 -1.5% |
| 2009 | $1,111 +104.9% | $15,980 +104.9% |
| 2007 | $542 +3% | $7,800 +3% |
| 2006 | $526 +4.4% | $7,570 +4.4% |
| 2005 | $504 +2.5% | $7,250 -48.7% |
| 2004 | $491 +4.1% | $14,140 +4.1% |
| 2003 | $472 +23.7% | $13,580 +147.4% |
| 2002 | $382 | $5,490 |
| 2001 | $382 | $5,490 |
| 2000 | $382 | $5,490 |
Find assessor info on the county website
Monthly payment
Est. payment
Payment breakdown
Explore the cost of this home by adjusting the details. Changes won't be saved.Climate risks
Neighborhood: Killough Springs
Nearby schools
Schools provided by the listing agent
- Elementary: Huffman Academy
- Middle: Huffman
- High: Huffman
Source: GALMLS. This data may not be complete. We recommend contacting the local school district to confirm school assignments for this home.

Similar homes
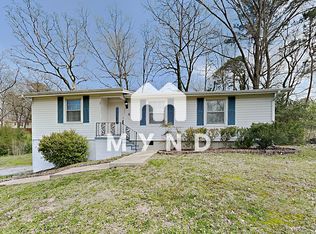
- $--3 bd2 ba1.4k sqft1152 Lay Dr, Birmingham, AL 35215Auction
 ServiceLink Auction
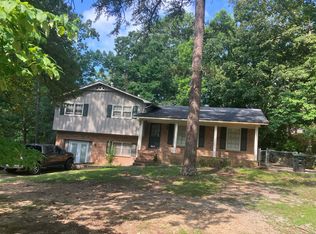
 - $--3 bd2 ba1.4k sqft1620 5th Pl NW, Center Point, AL 35215AuctionAuction.com 2
- $129,9003 bd2 ba1.2k sqftSpectrum, Birmingham, AL 35215For Sale
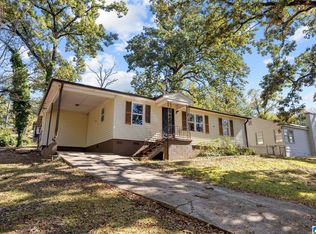
 MLS ID #21467649, April Quicksey, Hart Seil Management Service,. GALMLS
 - $143,0003 bd2 ba1.2k sqft1321 Hatfield Ln, Birmingham, AL 35215For Sale
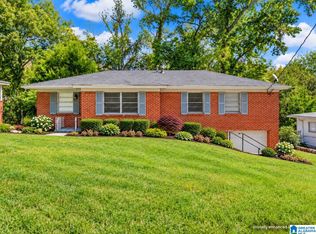 MLS ID #21467537, Micah Martin, Keller Williams Pell City. GALMLS
 - $159,9003 bd2 ba1.3k sqftAt&t, Spectrum, Birmingham, AL 35215For SaleMLS ID #21466513, Roxanne Hale, RealtySouth-Homewood. GALMLS
- $169,9003 bd2 ba1.2k sqft1404 Five Mile Rd, Birmingham, AL 35215For SaleMLS ID #21455591, Rodrigo Cisneros, EXP Realty LLC. GALMLS
- $165,0003 bd2 ba1.5k sqft411 Burgundy Rd, Birmingham, AL 35215For SaleMLS ID #21461757, Angela James, Green Acres Realty Ent LLC. GALMLS
- $179,9004 bd3 ba1.4k sqft1168 Five Mile Rd, Birmingham, AL 35215For SaleMLS ID #21465696, Ben Davis, Spartan Realty LLC. GALMLS
- $149,5003 bd2 ba1.7k sqft608 Gurley Cir, Birmingham, AL 35215For SaleMLS ID #21466864, Al Norman, Sellabration Realty LLC. GALMLS
- $150,0003 bd2 ba1.3k sqft957 Hickory Cir, Birmingham, AL 35215For SaleMLS ID #21464919, Gusty Gulas, eXp Realty, LLC Central. GALMLS
- $139,0003 bd2 ba1.1k sqft201 Sanford Dr, Birmingham, AL 35215For SaleMLS ID #21466169, Heidi Calamusa, Keller Williams Realty Vestavia. GALMLS
- $160,0003 bd2 ba1.4k sqft1735 6th St NW, Birmingham, AL 35215For SaleMLS ID #21465753, Jason Patton, ARC Realty Vestavia. GALMLS
- $135,5003 bd2 ba1.2k sqft436 Zinnia Ln, Birmingham, AL 35215For SaleMLS ID #21462378, Tim Lantz, eXp Realty, LLC Central. GALMLS
- $160,0004 bd3 ba1.6k sqft1324 6th St NW, Center Pt, AL 35215For SaleMLS ID #21462075, Estacie Lopez, eXp Realty, LLC Central. GALMLS
