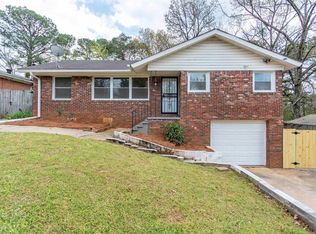

House is bigger in the inside than what it looks! This main level living home offers a cozy space, along with basement square footage for additional living space. It is ready for the right homeowner or investor to add your personal touch and make it your own. Sold "as-Is".
For sale
$165,000
411 Burgundy Rd, Birmingham, AL 35215
3beds
1,500sqft
Single Family Residence
Built in 1959
10,018 Square Feet Lot
$163,800 Zestimate®
$110/sqft
$-- HOA
What's special
Cozy spaceMain level living home
- 45 days
- 265
- 23
Likely to sell faster than
Zillow last checked:
Listing updated:
Listed by:
Angela James 205-527-2654,
Green Acres Realty Ent LLC
Source: GALMLS,MLS#: 21461757
Facts & features
Interior
Bedrooms & bathrooms
- Bedrooms: 3
- Bathrooms: 2
- Full bathrooms: 1
- 1/2 bathrooms: 1
Rooms
- Room types: Bedroom, Den/Family (ROOM), Dining Room, Kitchen, Master Bedroom
Primary bedroom
- Level: First
Bedroom 1
- Level: First
Bedroom 2
- Level: First
Dining room
- Level: First
Family room
- Level: First
Kitchen
- Features: Laminate Counters
- Level: First
Living room
- Level: First
Basement
- Area: 1140
Heating
- Central
Cooling
- Central Air
Appliances
- Included: Dishwasher, Refrigerator, Stove-Gas, Electric Water Heater
- Laundry: Electric Dryer Hookup, Washer Hookup, In Basement, Garage Area, Yes
Features
- None, Smooth Ceilings, Tub/Shower Combo
- Flooring: Carpet, Hardwood, Vinyl
- Basement: Full,Partially Finished,Daylight
- Attic: Pull Down Stairs,Yes
- Number of fireplaces: 1
- Fireplace features: Brick (FIREPL), Den, Gas
Interior area
- Total interior livable area: 1,500 sqft
- Finished area above ground: 1,500
- Finished area below ground: 0
Video & virtual tour
Property
Parking
- Total spaces: 1
- Parking features: Basement, Driveway, On Street, Garage Faces Front
- Attached garage spaces: 1
- Has uncovered spaces: Yes
Features
- Levels: One
- Stories: 1
- Patio & porch: Open (DECK), Deck
- Pool features: None
- Fencing: Fenced
- View description: None
- Waterfront features: No
Lot
- Size: 10,018 Square Feet
Details
- Parcel number: 1300251004004.000
- Special conditions: As Is
Construction
Type & style
- Home type: SingleFamily
- Property subtype: Single Family Residence
Materials
- Brick
- Foundation: Basement
Condition
- Year built: 1959
Utilities & green energy
- Water: Public
- Utilities for property: Sewer Connected
Community & HOA
Community
- Subdivision: Roebuck Lawn Estates
Location
- Region: Birmingham
Financial & listing details
- Price per square foot: $110/sqft
- Tax assessed value: $171,300
- Price range: $165K - $165K
- Date on market: 8/11/2026
Estimated market value
$163,800
$156,000 - $172,000
$1,145/mo
Price history
| Date | Event | Price |
|---|---|---|
| 8/11/2026 | Listed for sale | $165,000+106.3%$110/sqft |
Source:  GALMLS #21461757 Report a problem GALMLS #21461757 Report a problem | ||
| 6/3/2004 | Sold | $80,000$53/sqft |
Source: Public Record Report a problem | ||
Public tax history
| Year | Property taxes | Tax assessment |
|---|---|---|
| 2025 | -- | $17,140 |
| 2024 | -- | $17,140 +4.4% |
| 2023 | -- | $16,420 +7.7% |
| 2022 | -- | $15,240 +23.7% |
| 2021 | -- | $12,320 |
| 2020 | -- | $12,320 +3.5% |
| 2019 | -- | $11,900 +5.1% |
| 2018 | -- | $11,320 |
| 2017 | -- | $11,320 |
| 2016 | -- | $11,320 |
| 2015 | -- | $11,320 -1.4% |
| 2014 | $797 | $11,480 |
| 2013 | $797 | $11,480 +0.1% |
| 2012 | $797 -1.5% | $11,470 -1.5% |
| 2011 | $810 | $11,650 |
| 2010 | $810 | $11,650 |
| 2009 | $810 -2.3% | $11,650 -2.3% |
| 2008 | $829 +3.4% | $11,930 +3.4% |
| 2007 | $802 +41.1% | $11,540 +41.1% |
| 2006 | $569 +4.6% | $8,180 +4.6% |
| 2005 | $543 -24.5% | $7,820 -62.3% |
| 2004 | $720 +4.4% | $20,720 +4.4% |
| 2003 | $689 +20.8% | $19,840 +141.7% |
| 2002 | $571 | $8,210 |
| 2001 | $571 | $8,210 |
| 2000 | $571 | $8,210 |
Find assessor info on the county website
Monthly payment
Est. payment
Payment breakdown
Explore the cost of this home by adjusting the details. Changes won't be saved.Climate risks
Neighborhood: Killough Springs
Nearby schools
Schools provided by the listing agent
- Elementary: Huffman Academy
- Middle: Huffman
- High: Huffman
Source: GALMLS. This data may not be complete. We recommend contacting the local school district to confirm school assignments for this home.
Similar homes
- $150,0003 bd2 ba1.3k sqft957 Hickory Cir, Birmingham, AL 35215For Sale
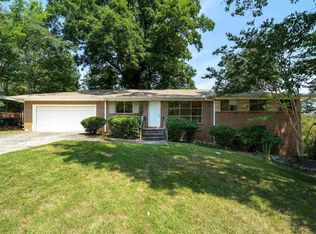
 MLS ID #21464919, Gusty Gulas, eXp Realty, LLC Central. GALMLS
 - $160,0003 bd2 ba1.3k sqft431 26th Ave NW, Birmingham, AL 35215For Sale
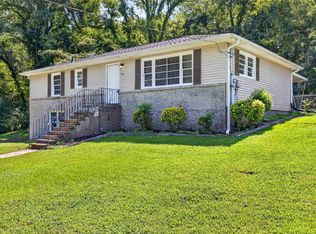 MLS ID #21462242, Steve Parker, Keller Williams Realty Hoover. GALMLS
 - $174,9003 bd2 ba1.5k sqftAtt Spectrum, Birmingham, AL 35215For Sale
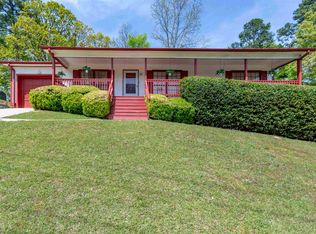 MLS ID #21449540, Scott Ridgeway, Ridgeway Realty LLC. GALMLS
 - $160,0003 bd1 ba1.6k sqftSpectrum, Birmingham, AL 35215For Sale
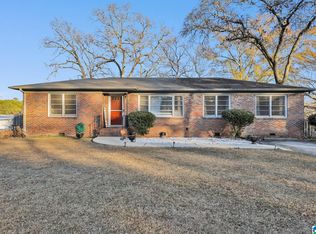 MLS ID #21455299, Glenda Smith, Town Square Realty. GALMLS
 - $165,0003 bd2 ba1.7k sqft2105 5th Pl NE, Birmingham, AL 35215For SaleMLS ID #21447606, David Buchanan, eXp Realty, LLC Central. GALMLS
- $142,5005 bd2 ba1.9k sqft1140 Cheyenne Blvd, Birmingham, AL 35215For SaleMLS ID #21458974, Ben Davis, Spartan Realty LLC. GALMLS
- $138,0002 bd2 ba1.3k sqft508 Goldenrod Dr, Birmingham, AL 35215For SaleMLS ID #21461192, LaToya Varner, Keller Williams. GALMLS
- $175,0003 bd2 ba1.8k sqft1005 Tammy Anne Dr, Birmingham, AL 35235For SaleMLS ID #21430992, Star Page, Keller Williams Realty Hoover. GALMLS
- $179,0003 bd2 ba1.4k sqft536 Lawson Rd, Birmingham, AL 35217For SaleMLS ID #21451773, Bobbie Cheatham, B & B Realty Group. GALMLS
- $167,5003 bd2 ba1.4k sqft456 86th St S, Birmingham, AL 35206For SaleMLS ID #21452981, Ashleigh Timmerman, Keller Williams Realty Vestavia. GALMLS
- $224,9003 bd2 ba1.5k sqftAt&t Fiber Optic, Birmingham, AL 35215For SaleMLS ID #21459787, Saige Young, Sold South Realty. GALMLS
- $175,0003 bd3 ba1.5k sqft444 E Forest Dr, Birmingham, AL 35235For SaleMLS ID #21456911, Adrianna Brown, Norluxe Realty Birmingham LLC. GALMLS
- $189,9003 bd2 ba1.7k sqft944 Reedwood Ln, Birmingham, AL 35235For SaleMLS ID #21464097, Janice Smith, Dominion Property Services, In. GALMLS
- $225,0003 bd2 ba1.3k sqftSpectrum, Birmingham, AL 35215For SaleMLS ID #21464673, Cassandra Churchill, Keller Williams Realty Vestavia. GALMLS
- $175,0003 bd2 ba1.3k sqft5148 Darlene Dr, Pinson, AL 35126For SaleMLS ID #21464943, Steve Parker, Keller Williams Realty Hoover. GALMLS
- $165,0003 bd1 ba1k sqft778 81st St S, Birmingham, AL 35206For SaleMLS ID #21461360, Aaron Sims, Keller Williams Realty Vestavia. GALMLS
- $114,8993 bd2 ba1k sqft228 Cheyenne Blvd, Birmingham, AL 35215For SaleMLS ID #21457637, Nicole Washer, Keller Williams Realty Hoover. GALMLS
- $179,0003 bd2 ba1.3k sqftSpectrum, Birmingham, AL 35206For SaleMLS ID #21463506, Taylor Jackson, Real Broker LLC. GALMLS
- $119,9003 bd2 ba1.7k sqft605 Lee Rd, Birmingham, AL 35215For SaleMLS ID #21444946, Mary Askew, Trelora Realty, INC. GALMLS
- $104,9003 bd1 ba1.2k sqft504 Roebuck Dr, Birmingham, AL 35215For SaleMLS ID #21464699, Isabella Crandall, Trelora Realty, INC. GALMLS
