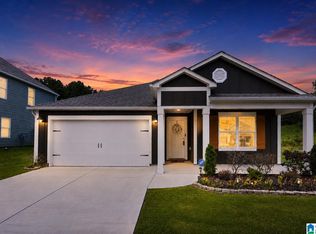
Welcome to your new home where comfort & community come together in the heart of the Brookhaven neighborhood. Nestled in a quiet neighborhood, this spacious 4 bedroom, 2 bath home is perfect for growing families, work-from-home lifestyles, or anyone who loves to entertain. Inside you’ll find an open-concept kitchen, a stunning dining area, and a gorgeous kitchen fully equipped with energy-efficient appliances, an island, and a spacious pantry. It also features a large family room that’s open to the kitchen for entertaining. This one will not last long. Schedule your showings today!
For sale
Price cut: $5K (8/24)
$250,900
2225 W Middlebrooke Xing, Odenville, AL 35120
4beds
1,855sqft
Single Family Residence
Built in 2024
8,712 Square Feet Lot
$250,700 Zestimate®
$135/sqft
$28/mo HOA
What's special
- 34 days
- 207
- 15
Zillow last checked:
Listing updated:
Listed by:
Nakeisha Sheppard 205-928-1200,
SouthKey Real Estate & Development
Source: GALMLS,MLS#: 21461122
Facts & features
Interior
Bedrooms & bathrooms
- Bedrooms: 4
- Bathrooms: 2
- Full bathrooms: 2
Rooms
- Room types: Bedroom, Bathroom, Great Room, Kitchen, Master Bathroom, Master Bedroom
Primary bedroom
- Level: First
Bedroom 1
- Level: First
Bedroom 2
- Level: First
Bedroom 3
- Level: First
Primary bathroom
- Level: First
Bathroom 1
- Level: First
Kitchen
- Features: Laminate Counters
- Level: First
Basement
- Area: 0
Heating
- Central
Cooling
- Central Air
Appliances
- Included: Electric Cooktop, Dishwasher, Microwave, Electric Oven, Refrigerator, Electric Water Heater
- Laundry: Electric Dryer Hookup, Washer Hookup, Main Level, Laundry Room, Laundry (ROOM), Yes
Features
- Split Bedroom, Smooth Ceilings, Separate Shower, Double Vanity, Tub/Shower Combo, Walk-In Closet(s)
- Flooring: Vinyl
- Windows: Window Treatments
- Attic: Pull Down Stairs,Yes
- Has fireplace: No
Interior area
- Total interior livable area: 1,855 sqft
- Finished area above ground: 1,855
- Finished area below ground: 0
Video & virtual tour
Property
Parking
- Total spaces: 4
- Parking features: Driveway, On Street, Garage Faces Front
- Garage spaces: 2
- Carport spaces: 2
- Covered spaces: 4
- Has uncovered spaces: Yes
Features
- Levels: One
- Stories: 1
- Patio & porch: Open (PATIO), Patio, Porch
- Pool features: None
- Has view: Yes
- View description: None
- Waterfront features: No
Lot
- Size: 8,712 Square Feet
Details
- Parcel number: 2506130000001.341
- Special conditions: As Is
Construction
Type & style
- Home type: SingleFamily
- Property subtype: Single Family Residence
Materials
- Brick Over Foundation, Vinyl Siding
- Foundation: Slab
Condition
- Year built: 2024
Utilities & green energy
- Sewer: Septic Tank
- Water: Public
- Utilities for property: Underground Utilities
Community & HOA
Community
- Subdivision: Brookhaven
HOA
- Has HOA: Yes
- Services included: None
- HOA fee: $340 annually
Location
- Region: Odenville
Financial & listing details
- Price per square foot: $135/sqft
- Tax assessed value: $261,620
- Annual tax amount: $894
- Price range: $250.9K - $250.9K
- Date on market: 8/3/2026
Estimated market value
$250,700
$238,000 - $263,000
$1,864/mo
Price history
| Date | Event | Price |
|---|---|---|
| 8/24/2026 | Price change | $250,900-2%$135/sqft |
Source:  GALMLS #21461122 Report a problem GALMLS #21461122 Report a problem | ||
| 8/7/2026 | Listed for sale | $255,900+2.8%$138/sqft |
Source: GALMLS #21461122 Report a problem | ||
| 5/29/2024 | Sold | $249,010+1.5%$134/sqft |
Source: GALMLS #21377933 Report a problem | ||
| 2/24/2024 | Pending sale | $245,420$132/sqft |
Source: GALMLS #21377933 Report a problem | ||
Public tax history
| Year | Property taxes | Tax assessment |
|---|---|---|
| 2025 | $894 +313.8% | $26,160 +336% |
| 2024 | $216 | $6,000 |
| 2023 | $216 | $6,000 |
Find assessor info on the county website
Monthly payment
Est. payment
Payment breakdown
Explore the cost of this home by adjusting the details. Changes won't be saved.Climate risks
Neighborhood: 35120
Nearby schools
Schools provided by the listing agent
- Elementary: Margaret
- Middle: Odenville
- High: St Clair
Source: GALMLS. This data may not be complete. We recommend contacting the local school district to confirm school assignments for this home.
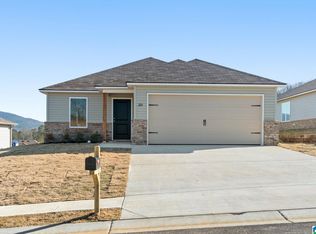
- $224,0103 bd2 ba1.4k sqft2235 W Middlebrooke Xing, Odenville, AL 35120Sold
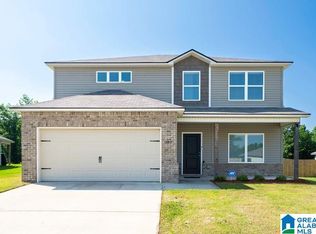
- $290,0004 bd3 ba2.3k sqft2215 W Middlebrooke Xing, Odenville, AL 35120Sold
- $223,2004 bd2 ba1.8k sqft2245 W Middlebrook Xing, Odenville, AL 35120For Sale

- $186,200-- bd1 ba1.8k sqft2245 W Middlebrooke Xing, Odenville, AL 35120Sold
Similar homes
- $284,9004 bd2 ba1.7k sqft765 Sterling Pl, Odenville, AL 35120For Sale
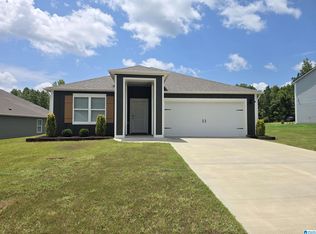
 MLS ID #21458860, Amber Collett, Re Vision Unlimited LLC Dba Re. GALMLS
 - $246,4503 bd2 ba1.3k sqftSparklight, Odenville, AL 35120For Sale
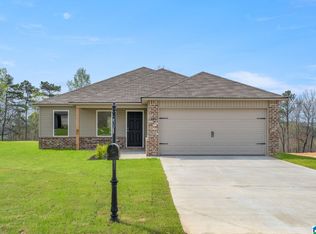 MLS ID #21461588, Liz El-Amin, Lennar Homes Coastal Realty. GALMLS
 - $284,9004 bd2 ba1.7k sqft710 Sterling Pl, Odenville, AL 35120For Sale
 MLS ID #21456838, Detrick Greene, The Homestead Group LLC. GALMLS
 - $256,0003 bd2 ba1.4k sqftSpectrum, Odenville, AL 35120For Sale
 MLS ID #21457601, Justin Russell, 1 Percent Lists Legacy. GALMLS
 - $259,9003 bd2 ba1.2k sqft205 Sussex Rd, Odenville, AL 35120For SaleMLS ID #21454569, Larrita Howard, Renters Warehouse Alabama, LLC. GALMLS
- $244,7503 bd2 ba1.3k sqftSparklight, Odenville, AL 35120For SaleMLS ID #21456784, Heather Rossomme, Lennar Homes Coastal Realty. GALMLS
- $309,9004 bd3 ba2.3k sqft40 Cambridge Way, Odenville, AL 35120For SaleMLS ID #21461031, Sandy Nguyen (Binh), Goal Realty LLC. GALMLS
- $265,0003 bd2 ba1.5k sqftSpectrum Att, Odenville, AL 35120For SaleMLS ID #21435633, Scott Ridgeway, Ridgeway Realty LLC. GALMLS
- $319,0005 bd3 ba2k sqft675 Brookhaven Dr, Odenville, AL 35120For SaleMLS ID #21449539, Micah Martin, Keller Williams Pell City. GALMLS
- $269,0004 bd3 ba2.2k sqft1005 Hawthorn Ln, Odenville, AL 35120For SaleMLS ID #21460112, Beverly Stracener, RE/MAX Marketplace. GALMLS
- $357,0004 bd3 ba2.5k sqft15 Lakeside Dr, Odenville, AL 35120For SaleMLS ID #21461288, Undrea Gladden, Sold South Realty. GALMLS
- $254,9004 bd2 ba1.4k sqft1735 Birch Bark Ln, Odenville, AL 35120New ConstructionMLS ID #21458675, Mellanie Wright, DHI Realty of Alabama. GALMLS
- $274,7504 bd2 ba1.7k sqft1940 Kits Ln, Odenville, AL 35120New ConstructionGALMLS
- $239,9003 bd2 ba1.4k sqft515 Archwood Way, Odenville, AL 35120For SaleMLS ID #21458813, Brad Bozeman, ARC Realty Vestavia. GALMLS
- $264,9004 bd2 ba1.4k sqft245 River Birch Ln, Odenville, AL 35120New ConstructionGALMLS
- $269,9004 bd2 ba1.7k sqft255 River Birch Ln, Odenville, AL 35120New ConstructionGALMLS
- $276,9004 bd2 ba1.7k sqft315 Pine Ridge Dr, Odenville, AL 35120New ConstructionGALMLS
- $365,0004 bd3 ba2.2k sqft140 Reuben Cir, Odenville, AL 35120For SaleMLS ID #21459135, Deborah Andrews, TMills Realty Group. GALMLS
- $350,0004 bd2 ba2.4k sqft26 Fawns Way, Odenville, AL 35120For SaleMLS ID #21462124, Monica Thach, Keller Williams. GALMLS
- $289,9004 bd2 ba1.7k sqft405 Pine Ridge Dr, Odenville, AL 35120New ConstructionGALMLS
