LVP, TILE, WOODEN FLOORING. NEW WINDOWS. FAMILY ROOM WITH GAS LOG FIREPLACE, DINING ROOM, KITCHEN WITH GRANITE COUNTER TOPS. STAINLESS APPLIANCES,PANTRY. BREAKFASTAREA BAY WINDOW.4 BEDROOM 3.5 BATHS 2-CAR GARAGE. VINYLE WITH BRICK FOUNDATION. ALL INFO INCL SQ FT , SCHOOLS, LOT SIZE, TO BE VERTIFIED BY BUYER OR PURCHASER.
For sale
Price cut: $2.5K (8/29)
$337,000
618 Colonial Ave, Albertville, AL 35950
4beds
2,550sqft
Single Family Residence
Built in 1993
-- sqft lot
$331,800 Zestimate®
$132/sqft
$-- HOA
What's special
New windowsDining roomWooden flooringBreakfast area bay windowKitchen with granite countertops
- 97 days
- 418
- 38
Zillow last checked:
Listing updated:
Listed by:
Jerome Bryant 256-572-2577,
The Real Estate Group
Source: ValleyMLS,MLS#: 21922767
Facts & features
Interior
Bedrooms & bathrooms
- Bedrooms: 4
- Bathrooms: 4
- Full bathrooms: 3
- 1/2 bathrooms: 1
Rooms
- Room types: Master Bedroom, Living Room, Bedroom 2, Bedroom 3, Kitchen, Bedroom 4
Primary bedroom
- Features: Ceiling Fan(s), Crown Molding, Wood Floor
- Level: Second
- Area: 288
- Dimensions: 18 x 16
Bedroom 2
- Features: Ceiling Fan(s), Wood Floor
- Level: Second
- Area: 192
- Dimensions: 16 x 12
Bedroom 3
- Features: Ceiling Fan(s), Wood Floor
- Level: Second
- Area: 143
- Dimensions: 13 x 11
Bedroom 4
- Features: LVP
- Level: Second
- Area: 264
- Dimensions: 24 x 11
Kitchen
- Features: 9’ Ceiling, Bay WDW, Ceiling Fan(s), Crown Molding, Granite Counters
- Level: First
- Area: 288
- Dimensions: 24 x 12
Living room
- Features: 9’ Ceiling, Ceiling Fan(s), Crown Molding, Fireplace, Wood Floor
- Level: First
- Area: 285
- Dimensions: 19 x 15
Heating
- Central 1, Central 2, Electric, Natural Gas
Cooling
- Central 2
Features
- Basement: Crawl Space
- Has fireplace: Yes
- Fireplace features: Gas Log
Interior area
- Total interior livable area: 2,550 sqft
Property
Parking
- Parking features: Garage-Two Car
Features
- Levels: Two
- Stories: 2
Lot
- Dimensions: 122.5 x 151.5 x 134. x 152.6
Details
- Parcel number: 1906140000016.018
Construction
Type & style
- Home type: SingleFamily
- Property subtype: Single Family Residence
Condition
- New construction: No
- Year built: 1993
Utilities & green energy
- Sewer: Public Sewer
- Water: Public
Community & HOA
Community
- Subdivision: W L Howard Unit 8j
HOA
- Has HOA: No
Location
- Region: Albertville
Financial & listing details
- Price per square foot: $132/sqft
- Tax assessed value: $235,900
- Annual tax amount: $1,001
- Date on market: 7/4/2026
Estimated market value
$331,800
$315,000 - $348,000
$2,512/mo
Price history
| Date | Event | Price |
|---|---|---|
| 8/29/2026 | Price change | $337,000-0.7%$132/sqft |
Source:  ValleyMLS #21922767 Report a problem ValleyMLS #21922767 Report a problem | ||
| 7/4/2026 | Listed for sale | $339,500+106.4%$133/sqft |
Source: ValleyMLS #21922767 Report a problem | ||
| 3/15/2017 | Sold | $164,500$65/sqft |
Source: ValleyMLS #1058520 Report a problem | ||
Public tax history
| Year | Property taxes | Tax assessment |
|---|---|---|
| 2025 | $1,001 +7.4% | $22,660 +7% |
| 2024 | $932 +5.8% | $21,180 +5.5% |
| 2023 | $881 | $20,080 |
| 2022 | $881 +8.6% | $20,080 +8.1% |
| 2021 | $811 +15.8% | $18,580 +14.7% |
| 2020 | $700 | $16,200 |
Find assessor info on the county website
Monthly payment
Est. payment
Payment breakdown
Explore the cost of this home by adjusting the details. Changes won't be saved.Climate risks
Neighborhood: 35950
Nearby schools
Schools provided by the listing agent
- Elementary: Albertville
- Middle: Albertville
- High: Albertville
Source: ValleyMLS. This data may not be complete. We recommend contacting the local school district to confirm school assignments for this home.
- $147,5004 bd4 ba2.5k sqft618 Colonial Ave #8-E, Albertville, AL 35950Off Market
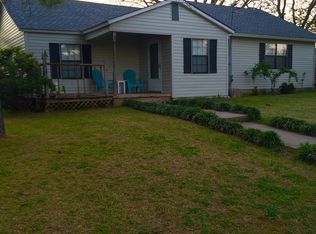
- $185,3003 bd2 ba2.4k sqft620 Colonial Ave #8-E, Albertville, AL 35950Off Market

- $375,500-- bd-- ba2.3k sqft620 Colonial Ave, Albertville, AL 35950Off Market
- $153,100-- bd2 ba2.5k sqft616 Colonial Ave #8-F, ALBERTVILLE, AL 35950Off Market
Similar homes
- $449,9004 bd4 ba2.7k sqft125 Berkshire Ln, Albertville, AL 35950For Sale
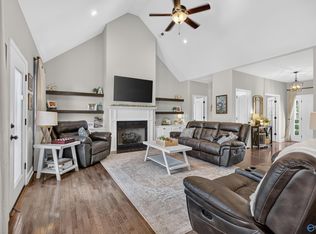 MLS ID #21931148, Raven Cryar. ValleyMLS
 - $380,0004 bd3 ba2.8k sqft1304 Horton Rd, Albertville, AL 35950For Sale
 MLS ID #21920969, Brian Nguyen. ValleyMLS
 - $394,9005 bd3 ba2.2k sqft1404 Bains St, Albertville, AL 35950For Sale
 MLS ID #21922944, Pam Brown. ValleyMLS
 - $385,0005 bd3 ba2.5k sqft3303 Turnpike Rd, Albertville, AL 35950For Sale
 MLS ID #21927915, Crystal Hernandez. ValleyMLS
