Everyday living feels like a private retreat in this beautifully designed home. Tucked at the end of a cul-de-sac in Grant, this full brick 2-story home offers almost 3,000sq ft with 3 bedrooms, 2.5 bathrooms, plus a flex room, workout room and mudroom. The open concept living, dining and kitchen space is designed for gatherings, featuring quartz countertops and Cafe Appliances. The primary suite is the showstopper, complete with a spa-inspired bathroom showcasing an oversized tiled shower with rain features, soaking tub and dual private vanity suites with expansive walk-in closets. Step outside to a fully fenced backyard complete with an above ground pool. This home is one you have to see!
For sale
Price cut: $10K (8/14)
$509,900
123 Emma Pl, Grant, AL 35747
3beds
2,900sqft
Single Family Residence
Built in 2024
0.46 Acres Lot
$502,900 Zestimate®
$176/sqft
$-- HOA
What's special
Above ground poolFully fenced backyardPrimary suiteSoaking tubQuartz countertopsFlex roomWorkout room
- 175 days
- 114
- 8
Zillow last checked:
Listing updated:
Listed by:
Hunter Adams 256-572-5594,
Leading Edge RE Group-Gtsv.
Source: ValleyMLS,MLS#: 21916063
Facts & features
Interior
Bedrooms & bathrooms
- Bedrooms: 3
- Bathrooms: 3
- Full bathrooms: 2
- 1/2 bathrooms: 1
Rooms
- Room types: Master Bedroom, Living Room, Bedroom 2, Bedroom 3, Kitchen, Office/Study, Laundry, Exercise Room
Primary bedroom
- Features: Ceiling Fan(s), Laminate Floor
- Level: Second
- Area: 168
- Dimensions: 12 x 14
Bedroom 2
- Features: Ceiling Fan(s), Laminate Floor
- Level: Second
- Area: 132
- Dimensions: 11 x 12
Bedroom 3
- Features: Ceiling Fan(s), Laminate Floor
- Level: Third
- Area: 121
- Dimensions: 11 x 11
Kitchen
- Features: Laminate Floor, Quartz
- Level: First
- Area: 198
- Dimensions: 11 x 18
Living room
- Features: Ceiling Fan(s), Laminate Floor
- Level: First
- Area: 294
- Dimensions: 14 x 21
Exercise room
- Features: Ceiling Fan(s), Laminate Floor
- Level: First
- Area: 42
- Dimensions: 6 x 7
Laundry room
- Features: Laminate Floor
- Level: Second
- Area: 42
- Dimensions: 6 x 7
Heating
- Electric
Cooling
- Electric
Appliances
- Included: Range, Microwave, Refrigerator
Features
- Basement: Crawl Space
- Has fireplace: No
- Fireplace features: None
Interior area
- Total interior livable area: 2,900 sqft
Property
Parking
- Parking features: Garage-Two Car
Features
- Levels: Two
- Stories: 2
- Patio & porch: Patio, Deck
- Has private pool: Yes
Lot
- Size: 0.46 Acres
Details
- Parcel number: 0506240000025.046
Construction
Type & style
- Home type: SingleFamily
- Property subtype: Single Family Residence
Condition
- New construction: No
- Year built: 2024
Utilities & green energy
- Sewer: Septic Tank
- Water: Public
Community & HOA
Community
- Subdivision: Southern Heights & Meadows
HOA
- Has HOA: No
Location
- Region: Grant
Financial & listing details
- Price per square foot: $176/sqft
- Tax assessed value: $27,100
- Annual tax amount: $230
- Date on market: 4/23/2026
Estimated market value
$502,900
$478,000 - $528,000
$3,257/mo
Price history
| Date | Event | Price |
|---|---|---|
| 8/14/2026 | Price change | $509,900-1.9%$176/sqft |
Source:  ValleyMLS #21916063 Report a problem ValleyMLS #21916063 Report a problem | ||
| 4/23/2026 | Price change | $519,900+9.5%$179/sqft |
Source: ValleyMLS #21916063 Report a problem | ||
| 3/6/2026 | Listed for sale | $475,000+2538.9%$164/sqft |
Source: Owner Report a problem | ||
| 9/22/2023 | Sold | $18,000-10%$6/sqft |
Source: ValleyMLS #1837493 Report a problem | ||
| 9/12/2023 | Pending sale | $20,000$7/sqft |
Source: ValleyMLS #1837493 Report a problem | ||
| 6/27/2023 | Listed for sale | $20,000+42.9%$7/sqft |
Source: ValleyMLS #1837493 Report a problem | ||
| 3/18/2014 | Sold | $14,000$5/sqft |
Source: Public Record Report a problem | ||
Public tax history
| Year | Property taxes | Tax assessment |
|---|---|---|
| 2025 | $230 +0.7% | $5,420 +0.7% |
| 2024 | $229 | $5,380 |
| 2023 | $229 +1.5% | $5,380 +1.5% |
| 2022 | $225 +15.2% | $5,300 +15.2% |
| 2021 | $196 | $4,600 |
| 2020 | $196 | $4,600 |
| 2017 | $196 | $4,600 |
| 2015 | $196 | $4,600 |
| 2014 | -- | $4,600 |
| 2013 | -- | $4,600 |
| 2012 | -- | $4,600 |
| 2011 | -- | $4,600 |
| 2010 | -- | $4,600 |
| 2009 | -- | $4,600 |
Find assessor info on the county website
Monthly payment
Est. payment
Payment breakdown
Explore the cost of this home by adjusting the details. Changes won't be saved.Climate risks
Neighborhood: 35747
Nearby schools
Schools provided by the listing agent
- Elementary: Dar
- Middle: Dar
- High: Dar
Source: ValleyMLS. This data may not be complete. We recommend contacting the local school district to confirm school assignments for this home.


Similar homes
- $390,0004 bd3 ba2k sqft65 Campbell Rd, Grant, AL 35747For Sale
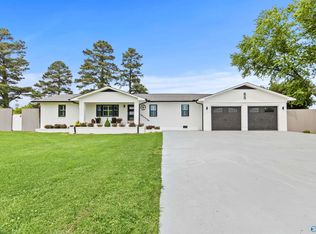 MLS ID #21917859, Brian Banks. ValleyMLS
 - $399,9003 bd2 ba1.5k sqft57 Steamboat Trce, Grant, AL 35747For Sale
 MLS ID #21928895, Katie McKenzie. ValleyMLS
 - $679,5004 bd3 ba2.6k sqft1950 White Elephant Rd, Grant, AL 35747For Sale
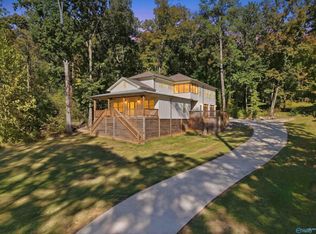 MLS ID #21931106, Shane Vandergriff. ValleyMLS
 - $349,9002 bd2 ba1.9k sqft1520 White Elephant Rd, Grant, AL 35747For Sale
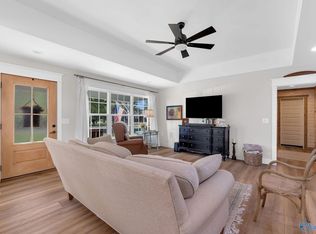 MLS ID #21927459, Trenten Hammond. ValleyMLS
