Whether you’re looking for a lake home, second home or investment property, this one offers it all! This home features a unique and versatile layout of 4 bd, 3 baths and TWO beautiful kitchens! Perfect for multi-generational living, a second home shared by two families, or easily separate the two levels to create an Airbnb or vacation rental opportunity. Hardwood floors, granite countertops, walk-in closets, an oversized 2-car garage and multiple outdoor entertaining areas to enjoy those gorgeous Lake Guntersville views. The steady, year-round water makes it even better! And of course, you’re here for the lake! The home includes a boat slip in an enclosed boathouse and 2nd story party deck!
For sale
$679,500
1950 White Elephant Rd, Grant, AL 35747
4beds
2,609sqft
Single Family Residence
Built in 2019
0.44 Acres Lot
$665,900 Zestimate®
$260/sqft
$-- HOA
What's special
Gorgeous lake guntersville viewsWalk-in closetsMultiple outdoor entertaining areasTwo beautiful kitchensHardwood floorsGranite countertops
- 2 days
- 288
- 21
Likely to sell faster than
Zillow last checked:
Listing updated:
Listed by:
Shane Vandergriff 256-302-1919,
Lake Guntersville Real Estate
Source: ValleyMLS,MLS#: 21931106
Facts & features
Interior
Bedrooms & bathrooms
- Bedrooms: 4
- Bathrooms: 3
- Full bathrooms: 2
- 1/2 bathrooms: 1
Rooms
- Room types: Master Bedroom, Living Room, Bedroom 2, Dining Room, Bedroom 3, Kitchen, Bedroom 4, Family Room, 2ndkit, Laundry
Primary bedroom
- Features: Ceiling Fan(s), Crown Molding, Smooth Ceiling, Wood Floor, Walk-In Closet(s)
- Level: Second
- Area: 143
- Dimensions: 11 x 13
Bedroom 2
- Features: Ceiling Fan(s), Crown Molding, Smooth Ceiling, Wood Floor, Walk-In Closet(s)
- Level: Second
- Area: 182
- Dimensions: 13 x 14
Bedroom 3
- Features: Crown Molding, Smooth Ceiling, Walk-In Closet(s)
- Level: Second
- Area: 182
- Dimensions: 13 x 14
Bedroom 4
- Features: Crown Molding, Smooth Ceiling, Walk-In Closet(s)
- Level: Second
- Area: 195
- Dimensions: 13 x 15
Dining room
- Features: Crown Molding, Smooth Ceiling, Wood Floor
- Level: First
- Area: 90
- Dimensions: 9 x 10
Family room
- Features: Ceiling Fan(s), Crown Molding, Smooth Ceiling, Wood Floor
- Level: Second
- Area: 210
- Dimensions: 14 x 15
Kitchen
- Features: Crown Molding, Granite Counters, Recessed Lighting, Smooth Ceiling, Wood Floor, Built-in Features
- Level: First
- Area: 100
- Dimensions: 10 x 10
Living room
- Features: Ceiling Fan(s), Crown Molding, Smooth Ceiling, Wood Floor
- Level: First
- Area: 323
- Dimensions: 17 x 19
Laundry room
- Features: Wood Floor
- Level: First
- Area: 24
- Dimensions: 4 x 6
Heating
- Central 2
Cooling
- Central 2
Appliances
- Included: Range, Dishwasher, Microwave
Features
- Basement: Crawl Space
- Has fireplace: No
- Fireplace features: None
Interior area
- Total interior livable area: 2,609 sqft
Property
Parking
- Parking features: Garage-Two Car
Features
- Exterior features: Dock
- Has view: Yes
- View description: Water
- Has water view: Yes
- Water view: Water
- Waterfront features: Water Access, Boat Lift, Jet Ski Lift
- Body of water: Lake Guntersville
Lot
- Size: 0.44 Acres
Details
- Additional structures: Boat House
- Parcel number: 0508340001001007
Construction
Type & style
- Home type: SingleFamily
- Architectural style: Craftsman
- Property subtype: Single Family Residence
Condition
- New construction: No
- Year built: 2019
Utilities & green energy
- Sewer: Septic Tank
- Water: Public
Community & HOA
Community
- Subdivision: Shady Acres
HOA
- Has HOA: No
Location
- Region: Grant
Financial & listing details
- Price per square foot: $260/sqft
- Tax assessed value: $584,000
- Annual tax amount: $1,906
- Date on market: 10/7/2026
Estimated market value
$665,900
$633,000 - $699,000
$2,824/mo
Price history
| Date | Event | Price |
|---|---|---|
| 10/7/2026 | Listed for sale | $679,500+8.7%$260/sqft |
Source:  ValleyMLS #21931106 Report a problem ValleyMLS #21931106 Report a problem | ||
| 5/17/2024 | Sold | $625,000-3.7%$240/sqft |
Source: ValleyMLS #21852239 Report a problem | ||
| 4/24/2024 | Contingent | $649,000$249/sqft |
Source: ValleyMLS #21852239 Report a problem | ||
| 4/11/2024 | Price change | $649,000-2.8%$249/sqft |
Source: ValleyMLS #21852239 Report a problem | ||
| 4/9/2024 | Price change | $667,500-0.1%$256/sqft |
Source: ValleyMLS #21852239 Report a problem | ||
| 4/3/2024 | Price change | $668,000-0.1%$256/sqft |
Source: ValleyMLS #21852239 Report a problem | ||
| 3/27/2024 | Price change | $668,500-0.1%$256/sqft |
Source: ValleyMLS #21852239 Report a problem | ||
| 3/26/2024 | Price change | $668,9000%$256/sqft |
Source: ValleyMLS #21852239 Report a problem | ||
| 2/1/2024 | Listed for sale | $669,000$256/sqft |
Source: ValleyMLS #21852239 Report a problem | ||
| 10/17/2023 | Listing removed | -- |
Source: ValleyMLS #1832000 Report a problem | ||
| 6/29/2023 | Price change | $669,000-2.9%$256/sqft |
Source: ValleyMLS #1832000 Report a problem | ||
| 6/11/2023 | Price change | $689,000-1.4%$264/sqft |
Source: ValleyMLS #1832000 Report a problem | ||
| 4/21/2023 | Listed for sale | $699,000$268/sqft |
Source: ValleyMLS #1832000 Report a problem | ||
| 8/23/2022 | Listing removed | -- |
Source: ValleyMLS #1811306 Report a problem | ||
| 8/9/2022 | Price change | $699,000-4.1%$268/sqft |
Source: ValleyMLS #1811306 Report a problem | ||
| 7/8/2022 | Price change | $729,000-2.7%$279/sqft |
Source: ValleyMLS #1811306 Report a problem | ||
| 6/19/2022 | Listed for sale | $749,000+30.3%$287/sqft |
Source: ValleyMLS #1811306 Report a problem | ||
| 6/30/2021 | Sold | $575,000-4%$220/sqft |
Source: ValleyMLS #1781503 Report a problem | ||
| 5/30/2021 | Contingent | $599,000$230/sqft |
Source: ValleyMLS #1781503 Report a problem | ||
| 5/19/2021 | Listed for sale | $599,000+172.9%$230/sqft |
Source: ValleyMLS #1781503 Report a problem | ||
| 12/27/2016 | Listing removed | $219,500$84/sqft |
Source: Keller Williams Realty #1056777 Report a problem | ||
| 11/30/2016 | Listed for sale | $219,500$84/sqft |
Source: Keller Williams Realty #1056777 Report a problem | ||
Public tax history
| Year | Property taxes | Tax assessment |
|---|---|---|
| 2025 | $1,906 +10% | $49,220 +7% |
| 2024 | $1,732 -47.9% | $46,000 -47.2% |
| 2023 | $3,325 +1.6% | $87,060 +1.7% |
| 2022 | $3,272 +3.6% | $85,640 +3.7% |
| 2021 | $3,158 +472.1% | $82,620 +461.3% |
| 2020 | $552 | $14,720 +22.7% |
| 2017 | $552 +22.7% | $12,000 |
| 2015 | $450 | $12,000 |
| 2014 | -- | $12,000 |
Find assessor info on the county website
Monthly payment
Est. payment
Payment breakdown
Explore the cost of this home by adjusting the details. Changes won't be saved.Climate risks
Neighborhood: 35747
Nearby schools
Schools provided by the listing agent
- Elementary: Dar
- Middle: Dar
- High: Dar
Source: ValleyMLS. This data may not be complete. We recommend contacting the local school district to confirm school assignments for this home.
Similar homes
- $599,9003 bd3 ba2.2k sqft254 Mitchell Hollow Rd, Grant, AL 35747For Sale
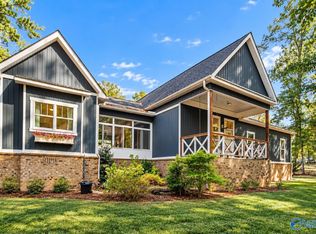 MLS ID #21930782, Paytee Beddingfield Pohl. ValleyMLS
 - $599,0005 bd4 ba3.4k sqft258 Ayers Rd, Grant, AL 35747For Sale
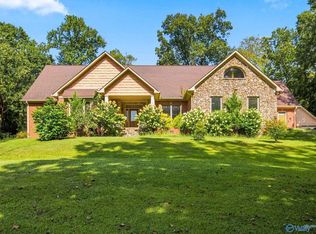 MLS ID #21928369, Mikaila Sutton. ValleyMLS
 - $549,9953 bd3 ba2.4k sqft1125 Honeycomb Rd, Grant, AL 35747For Sale
 MLS ID #21924770, Christy League. ValleyMLS
 - $749,0004 bd2 ba2.9k sqft245 Greystone Pass, Guntersville, AL 35976For Sale
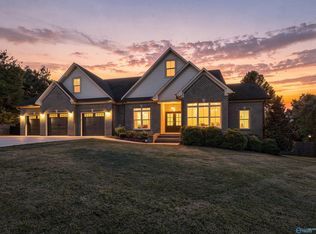 MLS ID #21930827, Bert Phillips. ValleyMLS
