Set on 4.7 picturesque acres with a private pond, this distinctive 5-bedroom, 4-bath estate offers approximately 3,400 sq. ft. of exceptional character and architectural detail. Mahogany floors, two impressive rock fireplaces, built-in bookcases, architectural and windows, and two master suites create a truly unique home. The exterior showcases a striking blend of cedar shake, stacked stone, and brick siding, complemented by two covered porches, a deck, and two 2-car garages, and an additional 1-car garage. While the home offers an exceptional foundation, it is ready for cosmetic updates and personalization, and is priced accordingly, creating a rare opportunity to bring your own vision!
For sale
$615,000
258 Ayers Rd, Grant, AL 35747
5beds
3,400sqft
Single Family Residence
Built in 2006
4.7 Acres Lot
$-- Zestimate®
$181/sqft
$-- HOA
What's special
Two master suitesTwo impressive rock fireplacesBuilt-in bookcasesPrivate pondMahogany floorsTwo covered porches
- 12 days
- 810
- 94
Likely to sell faster than
Zillow last checked:
Listing updated:
Listed by:
Mikaila Sutton 256-486-4434,
Southern Elite Realty
Source: ValleyMLS,MLS#: 21928369
Facts & features
Interior
Bedrooms & bathrooms
- Bedrooms: 5
- Bathrooms: 4
- Full bathrooms: 2
- 3/4 bathrooms: 2
Rooms
- Room types: Foyer, Master Bedroom, Living Room, Bedroom 2, Dining Room, Bedroom 3, Kitchen, Bedroom 4, Family Room, Breakfast, Recreation Room, 2ndkit, Great Room, Bonus Room, Office/Study, Bedroom, Glabath, Game Room, Guest, Hearth/Keeping Room, Laundry, Library, Master BR2, Media Room, Other, Play, Gathering Room, Workshop, Breakfast Room, Sitting Room, Bathroom 1, Bathroom 2, Bathroom 3, Bath:Full, Special Room, Utility Room, Mudroom, Master Bathroom, Bath:Master3/4, Bath:EnsuiteFull, Bath:Ensuite3/4, Bath:GuestFull, Bath:Guest3/4, Bedroom 5
Primary bedroom
- Features: Ceiling Fan(s), Recessed Lighting, Smooth Ceiling, Wood Floor
- Level: First
- Area: 304
- Dimensions: 19 x 16
Bedroom 2
- Features: Ceiling Fan(s), Wood Floor
- Level: First
- Area: 195
- Dimensions: 15 x 13
Bedroom 3
- Features: Ceiling Fan(s), Wood Floor
- Level: First
- Area: 144
- Dimensions: 12 x 12
Bedroom 4
- Features: 9’ Ceiling, Ceiling Fan(s), Smooth Ceiling, Wood Floor, Walk-In Closet(s)
- Level: First
- Area: 192
- Dimensions: 12 x 16
Bedroom 5
- Features: Carpet, Recessed Lighting
- Level: Second
- Area: 624
- Dimensions: 24 x 26
Bathroom 1
- Features: 9’ Ceiling, Double Vanity, Recessed Lighting, Tile, Walk-In Closet(s), Quartz, Walk in Closet 2
- Level: First
- Area: 288
- Dimensions: 18 x 16
Bathroom 2
- Level: First
- Area: 45
- Dimensions: 9 x 5
Bathroom 3
- Features: 9’ Ceiling, Recessed Lighting, Smooth Ceiling, Tile
- Level: First
- Area: 272
- Dimensions: 17 x 16
Bathroom 4
- Features: LVP Flooring
- Level: Second
- Area: 63
- Dimensions: 7 x 9
Dining room
- Features: 9’ Ceiling, Recessed Lighting, Sitting Area, Smooth Ceiling, Wood Floor
- Level: First
- Area: 192
- Dimensions: 16 x 12
Kitchen
- Features: 9’ Ceiling, Kitchen Island, Smooth Ceiling, Wood Floor, Quartz
- Level: First
- Area: 285
- Dimensions: 15 x 19
Living room
- Features: 10’ + Ceiling, Ceiling Fan(s), Fireplace, Smooth Ceiling, Vaulted Ceiling(s), Wood Floor
- Level: First
- Area: 418
- Dimensions: 22 x 19
Laundry room
- Features: Tile
- Level: First
- Area: 64
- Dimensions: 8 x 8
Heating
- Central 1, Floor Furnace
Cooling
- Central 1, Other
Appliances
- Included: Oven, Dishwasher, Refrigerator, Dryer, Washer
Features
- Basement: Crawl Space
- Number of fireplaces: 2
- Fireplace features: Outside, Gas Log, Two
Interior area
- Total interior livable area: 3,400 sqft
Property
Parking
- Parking features: Garage-One Car, Garage-Two Car, Garage-Attached, Garage-Detached, Workshop in Garage, Garage Faces Side, Garage-Five+ Car, Driveway-Concrete, Parking Pad
Features
- Patio & porch: Covered Porch, Deck, Front Porch
- Has view: Yes
- View description: Water
- Has water view: Yes
- Water view: Water
- Waterfront features: Pond, Lake/Pond
Lot
- Size: 4.7 Acres
- Features: Cleared, No Deed Restrictions
- Residential vegetation: Wooded
Details
- Parcel number: 0506130000008.003
Construction
Type & style
- Home type: SingleFamily
- Architectural style: Craftsman
- Property subtype: Single Family Residence
Condition
- New construction: No
- Year built: 2006
Utilities & green energy
- Sewer: Septic Tank
Community & HOA
Community
- Security: Security System
- Subdivision: Metes And Bounds
HOA
- Has HOA: No
Location
- Region: Grant
Financial & listing details
- Price per square foot: $181/sqft
- Tax assessed value: $443,900
- Annual tax amount: $1,596
- Date on market: 9/4/2026
Estimated market value
Not available
Estimated sales range
Not available
Not available
Price history
| Date | Event | Price |
|---|---|---|
| 9/4/2026 | Listed for sale | $615,000+131.6%$181/sqft |
Source:  ValleyMLS #21928369 Report a problem ValleyMLS #21928369 Report a problem | ||
| 9/30/2016 | Sold | $265,500$78/sqft |
Source: ValleyMLS #1037161 Report a problem | ||
Public tax history
| Year | Property taxes | Tax assessment |
|---|---|---|
| 2025 | $1,596 +6.9% | $42,380 +7% |
| 2024 | $1,493 +1.5% | $39,620 +1.5% |
| 2023 | $1,471 +1.6% | $39,040 +1.6% |
| 2022 | $1,448 +5.5% | $38,420 +5.5% |
| 2021 | $1,373 +23.6% | $36,420 +23.7% |
| 2020 | $1,111 | $29,440 -24.9% |
| 2017 | $1,111 -24.8% | $39,200 -2.9% |
| 2015 | $1,477 | $40,360 |
| 2014 | -- | $40,360 |
| 2013 | -- | $40,360 +1.9% |
| 2012 | -- | $39,620 -2.8% |
| 2011 | -- | $40,780 |
| 2010 | -- | $40,780 |
| 2009 | -- | $40,780 |
Find assessor info on the county website
Monthly payment
Est. payment
Payment breakdown
Explore the cost of this home by adjusting the details. Changes won't be saved.Climate risks
Neighborhood: 35747
Nearby schools
Schools provided by the listing agent
- Elementary: Dar
- Middle: Dar
- High: Dar
Source: ValleyMLS. This data may not be complete. We recommend contacting the local school district to confirm school assignments for this home.
Similar homes
- $619,0004 bd3 ba2.3k sqft120 Preston Cove Rd, Scottsboro, AL 35769For Sale
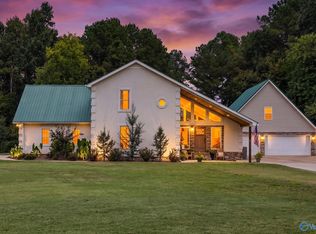 MLS ID #21929084, Trenten Hammond. ValleyMLS
 - $465,0004 bd3 ba3.4k sqft753 Waverly Hills Rd, Grant, AL 35747For Sale
 MLS ID #21888017, Karen Harrison. ValleyMLS
 - $449,9005 bd4 ba2.9k sqft42 1st Ave E, Grant, AL 35747For Sale
 MLS ID #21924771, Jerry O'Neal. ValleyMLS
 - $390,0004 bd3 ba2k sqft65 Campbell Rd, Grant, AL 35747For Sale
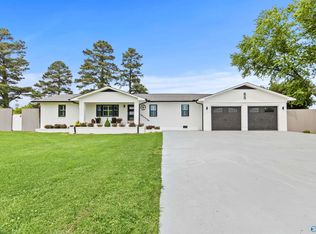 MLS ID #21917859, Brian Banks. ValleyMLS
