Experience lake living just minutes from downtown Huntsville. Panoramic lake views take center stage in this beautifully designed home, where the inside blends effortlessly with the lake views. This airy-open plan features vaulted ceilings, rich hardwood floors, wood-burning fireplace, granite countertops, heated floors in the master bath, soaking tub, oversized walk-in shower, in-house storm shelter, central vac, abundant storage & the ultimate garage. Featuring 10' quiet doors, built-in air compressor, 30/50-amp hookups, a heated/cooled sportsman's closet and additional parking for boats & toys. There are 3 community docks making days on the water part of your everyday lifestyle.
For sale
Price cut: $30K (9/9)
$549,995
1125 Honeycomb Rd, Grant, AL 35747
3beds
2,441sqft
Single Family Residence
Built in 2019
-- sqft lot
$544,300 Zestimate®
$225/sqft
$-- HOA
What's special
Ultimate garageWood-burning fireplaceSoaking tubOversized walk-in showerAiry-open planAbundant storageCentral vac
- 58 days
- 620
- 43
Zillow last checked:
Listing updated:
Listed by:
Christy League 256-580-6345,
REMAX Unlimited,
Emory Weaver 901-619-2480,
REMAX Unlimited
Source: ValleyMLS,MLS#: 21924770
Facts & features
Interior
Bedrooms & bathrooms
- Bedrooms: 3
- Bathrooms: 3
- Full bathrooms: 3
Rooms
- Room types: Master Bedroom, Living Room, Bedroom 2, Dining Room, Bedroom 3, Kitchen, Family Room, Breakfast, Bonus Room, Game Room, Guest, Laundry, Morning Kitchen, Breakfast Room, Utility Room, Saferoom, Master Bathroom, Bath:EnsuiteFull, Bath:GuestFull
Primary bedroom
- Features: Ceiling Fan(s), Carpet, Smooth Ceiling, Walk-In Closet(s)
- Level: Second
- Area: 198
- Dimensions: 11 x 18
Bedroom 2
- Features: Ceiling Fan(s), Carpet, Recessed Lighting, Smooth Ceiling
- Level: Second
- Area: 117
- Dimensions: 9 x 13
Bedroom 3
- Features: 12’ Ceiling, Ceiling Fan(s), Recessed Lighting, Walk-In Closet(s), LVP
- Level: First
- Area: 300
- Dimensions: 15 x 20
Dining room
- Features: Crown Molding, Smooth Ceiling, Wood Floor
- Level: Second
- Area: 77
- Dimensions: 7 x 11
Kitchen
- Features: 12’ Ceiling, Crown Molding, Granite Counters, Kitchen Island, Pantry, Recessed Lighting, Sitting Area, Smooth Ceiling, Vaulted Ceiling(s), Wood Floor
- Level: Second
- Area: 234
- Dimensions: 13 x 18
Living room
- Features: 12’ Ceiling, Ceiling Fan(s), Crown Molding, Fireplace, Recessed Lighting, Smooth Ceiling, Vaulted Ceiling(s), Wood Floor
- Level: Second
- Area: 432
- Dimensions: 18 x 24
Heating
- Central 1, Propane
Cooling
- Central 1, Electric
Appliances
- Included: Dishwasher
Features
- Central Vacuum
- Has basement: No
- Has fireplace: Yes
- Fireplace features: Wood Burning
Interior area
- Total interior livable area: 2,441 sqft
Video & virtual tour
Property
Parking
- Parking features: Garage-Five+ Car, Driveway-Concrete, Parking Pad, Shared Driveway
Features
- Levels: Two
- Stories: 2
- Patio & porch: Covered, Covered Patio, Covered Porch, Deck, Front Porch, Patio
- Exterior features: Curb/Gutters, Dock
- Has view: Yes
- View description: Water
- Has water view: Yes
- Water view: Water
- Waterfront features: Lake/Pond
- Body of water: Lake Guntersville
Details
- Parcel number: 0508340002045001
- Other equipment: Central Vacuum
Construction
Type & style
- Home type: SingleFamily
- Property subtype: Single Family Residence
Materials
- Foundation: Slab
Condition
- New construction: No
- Year built: 2019
Utilities & green energy
- Sewer: Septic Tank
- Water: Public
Community & HOA
Community
- Features: Curbs
- Subdivision: Honeycomb Park
HOA
- Has HOA: No
Location
- Region: Grant
Financial & listing details
- Price per square foot: $225/sqft
- Tax assessed value: $369,000
- Annual tax amount: $1,349
- Date on market: 7/25/2026
Estimated market value
$544,300
$517,000 - $572,000
$2,614/mo
Price history
| Date | Event | Price |
|---|---|---|
| 9/9/2026 | Price change | $549,995-5.2%$225/sqft |
Source:  ValleyMLS #21924770 Report a problem ValleyMLS #21924770 Report a problem | ||
| 7/25/2026 | Listed for sale | $579,995+36.5%$238/sqft |
Source: ValleyMLS #21924770 Report a problem | ||
| 3/4/2021 | Listing removed | -- |
Source: Owner Report a problem | ||
| 7/21/2020 | Sold | $425,000-10.5%$174/sqft |
Source: Public Record Report a problem | ||
| 11/14/2019 | Price change | $475,000-3%$195/sqft |
Source: Keller Williams Realty #1124136 Report a problem | ||
| 10/31/2019 | Price change | $489,900-1%$201/sqft |
Source: Keller Williams Realty #1124136 Report a problem | ||
| 9/19/2019 | Price change | $495,000-1%$203/sqft |
Source: Keller Williams Realty #1124136 Report a problem | ||
| 9/9/2019 | Listed for sale | $500,000+14.9%$205/sqft |
Source: Keller Williams Realty #1124136 Report a problem | ||
| 6/20/2019 | Listing removed | $435,000$178/sqft |
Source: Owner Report a problem | ||
| 5/28/2019 | Price change | $435,000+2.4%$178/sqft |
Source: Owner Report a problem | ||
| 5/9/2019 | Price change | $425,000-5.6%$174/sqft |
Source: Owner Report a problem | ||
| 4/30/2019 | Price change | $450,000+5.9%$184/sqft |
Source: Owner Report a problem | ||
| 4/30/2019 | Pending sale | $425,000$174/sqft |
Source: Owner Report a problem | ||
| 2/5/2019 | Listed for sale | $425,000+183.3%$174/sqft |
Source: Owner Report a problem | ||
| 9/15/2016 | Sold | $150,000-14.2%$61/sqft |
Source: ValleyMLS #1022771 Report a problem | ||
| 6/10/2016 | Price change | $174,900-12.5%$72/sqft |
Source: Lake Guntersville Real Estate #1022771 Report a problem | ||
| 8/28/2015 | Price change | $199,900-11.1%$82/sqft |
Source: Lake Guntersville Real Estate #1022771 Report a problem | ||
| 6/20/2015 | Listed for sale | $224,900$92/sqft |
Source: Lake Guntersville Real Estate #1022771 Report a problem | ||
Public tax history
| Year | Property taxes | Tax assessment |
|---|---|---|
| 2025 | $1,349 +7% | $35,980 +7% |
| 2024 | $1,262 +1.4% | $33,640 +1.4% |
| 2023 | $1,244 +0.7% | $33,180 +0.7% |
| 2022 | $1,235 -60.6% | $32,940 -59.9% |
| 2021 | $3,137 +144.9% | $82,060 +141.5% |
| 2020 | $1,281 | $33,980 +3% |
| 2017 | $1,281 +3% | $32,980 +176.2% |
| 2015 | $1,244 | $11,940 |
| 2014 | -- | $11,940 -8.3% |
| 2013 | -- | $13,020 +0.8% |
| 2012 | -- | $12,920 |
| 2011 | -- | $12,920 +4.7% |
| 2010 | -- | $12,340 |
| 2009 | -- | $12,340 |
Find assessor info on the county website
Monthly payment
Est. payment
Payment breakdown
Explore the cost of this home by adjusting the details. Changes won't be saved.Climate risks
Neighborhood: 35747
Nearby schools
Schools provided by the listing agent
- Elementary: Dar
- Middle: Dar
- High: Dar
Source: ValleyMLS. This data may not be complete. We recommend contacting the local school district to confirm school assignments for this home.

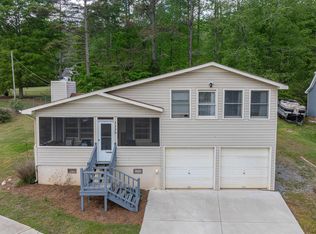
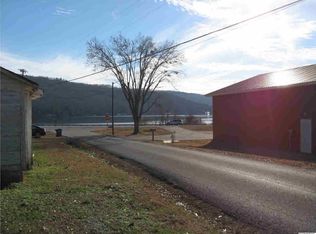
Similar homes
- $615,0005 bd4 ba3.4k sqft258 Ayers Rd, Grant, AL 35747For Sale
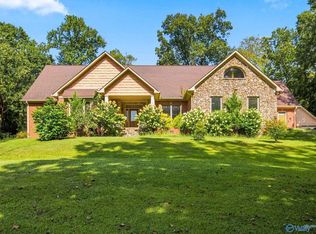 MLS ID #21928369, Mikaila Sutton. ValleyMLS
 - $354,9002 bd2 ba1.9k sqft1520 White Elephant Rd, Grant, AL 35747For Sale
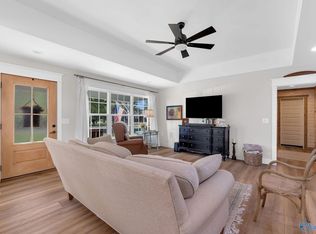 MLS ID #21927459, Trenten Hammond. ValleyMLS
 - $390,0004 bd3 ba2k sqft65 Campbell Rd, Grant, AL 35747For Sale
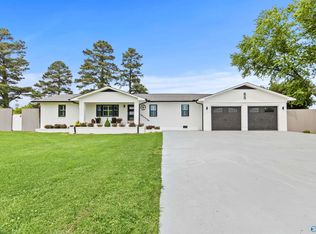 MLS ID #21917859, Brian Banks. ValleyMLS
 - $319,9003 bd2 ba1.6k sqft167 Lashae Loop, Grant, AL 35747For Sale
 MLS ID #21929004, Tiffanie Campbell. ValleyMLS
