Luxury lakeside town house in a gated community, “The Harbor”. Located on Honeycomb Creek at Lake Guntersville. Just 17 miles from Hampton Cove and 13 miles from Guntersville. Year round boat ramp access behind the property. Marina next door for boat storage. Stunning lake views from master suite and great room. Features include 2bd/2ba, granite countertops, wet bar, gas log fireplace, ceramic tile, dumb waiter, whirlpool tub, separate shower, 9' and 10' ceilings, covered patio overlooking lake, and plenty of cabinets. All appliances remain including washer and dryer.
For sale
$429,000
28537 Us Highway 431 #22, Grant, AL 35747
2beds
2,310sqft
Townhouse
Built in 2009
2,178 Square Feet Lot
$422,800 Zestimate®
$186/sqft
$175/mo HOA
What's special
Gas log fireplaceWet barDumb waiterWhirlpool tubCeramic tileGranite countertopsPlenty of cabinets
- 238 days
- 90
- 1
Zillow last checked:
Listing updated:
Listed by:
Tina Zhao 256-468-1081,
UHome Realty LLC
Source: ValleyMLS,MLS#: 21907569
Facts & features
Interior
Bedrooms & bathrooms
- Bedrooms: 2
- Bathrooms: 2
- Full bathrooms: 2
Rooms
- Room types: Foyer, Master Bedroom, Living Room, Bedroom 2, Dining Room, Kitchen, Laundry, Master Bathroom, Bath:EnsuiteFull
Primary bedroom
- Features: 9’ Ceiling, Ceiling Fan(s), Crown Molding, Fireplace, Smooth Ceiling, Tray Ceiling(s), Wood Floor, Walk-In Closet(s)
- Level: First
- Area: 285
- Dimensions: 15 x 19
Bedroom 2
- Features: 10’ + Ceiling, Ceiling Fan(s), Crown Molding, Smooth Ceiling, Wood Floor
- Level: Second
- Area: 121
- Dimensions: 11 x 11
Primary bathroom
- Features: 9’ Ceiling, Crown Molding, Granite Counters, Tile
- Level: First
- Area: 132
- Dimensions: 12 x 11
Bathroom 1
- Features: 9’ Ceiling, Crown Molding, Granite Counters, Tile
- Level: First
- Area: 132
- Dimensions: 12 x 11
Bathroom 2
- Features: 10’ + Ceiling, Crown Molding, Granite Counters, Tray Ceiling(s)
- Level: Second
- Area: 63
- Dimensions: 9 x 7
Dining room
- Features: Crown Molding, Wet Bar, Wood Floor
- Level: Second
- Area: 114
- Dimensions: 6 x 19
Kitchen
- Features: 10’ + Ceiling, Crown Molding, Granite Counters, Pantry, Smooth Ceiling, Tile, Wet Bar, Wood Floor
- Area: 192
- Dimensions: 12 x 16
Living room
- Features: 10’ + Ceiling, Ceiling Fan(s), Crown Molding, Fireplace, Smooth Ceiling, Tray Ceiling(s), Wood Floor
- Area: 323
- Dimensions: 17 x 19
Laundry room
- Features: 9’ Ceiling, Tile
- Level: First
- Area: 50
- Dimensions: 10 x 5
Heating
- Central 2, Electric
Cooling
- Central 2, Electric
Appliances
- Included: Range, Cooktop, Dishwasher, Microwave, Refrigerator, Dryer, Washer, Disposal, Electric Water Heater
Features
- Has basement: No
- Number of fireplaces: 2
- Fireplace features: Gas Log, Two
Interior area
- Total interior livable area: 2,310 sqft
Property
Parking
- Parking features: Garage-One Car, Garage-Attached, Garage Faces Front, Driveway-Concrete
Features
- Levels: Two
- Stories: 2
- Exterior features: Curb/Gutters, Sidewalk, Sprinkler Sys
- Waterfront features: Boat Ramp on Prop.
- Body of water: Lake Guntersville
Lot
- Size: 2,178 Square Feet
Details
- Parcel number: 1003080000001026
Construction
Type & style
- Home type: Townhouse
- Property subtype: Townhouse
Materials
- Foundation: Slab
Condition
- New construction: No
- Year built: 2009
Utilities & green energy
- Sewer: Public Sewer
- Water: Public
Community & HOA
Community
- Features: Gated, Curbs
- Subdivision: The Harbor
HOA
- Has HOA: Yes
- HOA fee: $175 monthly
- HOA name: The Harbor
Location
- Region: Grant
Financial & listing details
- Price per square foot: $186/sqft
- Date on market: 1/16/2026
Estimated market value
$422,800
$402,000 - $444,000
$1,929/mo
Price history
| Date | Event | Price |
|---|---|---|
| 8/24/2026 | Price change | $429,000-1.4%$186/sqft |
Source:  ValleyMLS #21907569 Report a problem ValleyMLS #21907569 Report a problem | ||
| 1/16/2026 | Listed for sale | $435,000-0.5%$188/sqft |
Source: ValleyMLS #21907569 Report a problem | ||
| 8/26/2024 | Listing removed | $437,000$189/sqft |
Source: ValleyMLS #21856124 Report a problem | ||
| 7/19/2024 | Price change | $437,000-4%$189/sqft |
Source: ValleyMLS #21856124 Report a problem | ||
| 3/22/2024 | Listed for sale | $455,000$197/sqft |
Source: ValleyMLS #21856124 Report a problem | ||
Public tax history
Tax history is unavailable.
Monthly payment
Est. payment
Payment breakdown
Explore the cost of this home by adjusting the details. Changes won't be saved.Climate risks
Neighborhood: 35747
Nearby schools
Schools provided by the listing agent
- Elementary: Dar
- Middle: Dar
- High: Dar
Source: ValleyMLS. This data may not be complete. We recommend contacting the local school district to confirm school assignments for this home.


Similar homes
- $449,0002 bd2 ba2.2k sqft28513 Us Highway 431, Grant, AL 35747For Sale
 MLS ID #21911621, Liz Brodowski. ValleyMLS
 - $390,0004 bd3 ba2k sqft65 Campbell Rd, Grant, AL 35747For Sale
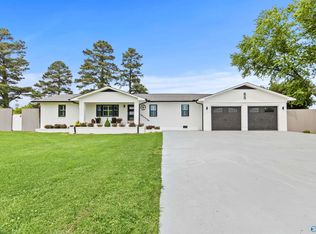 MLS ID #21917859, Brian Banks. ValleyMLS
 - $399,9004 bd2 ba2.7k sqft45 Echota Rdg, Grant, AL 35747For Sale
 MLS ID #21914895, Trenten Hammond. ValleyMLS
 - $549,9953 bd3 ba2.4k sqft1125 Honeycomb Rd, Grant, AL 35747For Sale
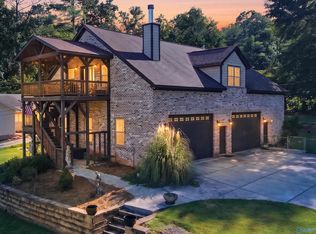 MLS ID #21924770, Christy League. ValleyMLS
