ELEVATOR!!Experience luxury waterfront living in this beautiful townhome overlooking Lake Guntersville. Conveniently located in the Honeycomb/Snug Harbor area and the closest waterfront community to Huntsville, this home offers both convenience and relaxation. The townhome features a private elevator for easy access between levels and comes fully furnished, including TVs, washer, and dryer. Enjoy open living spaces, abundant natural light, and stunning lake views throughout. Dry dock boat and PWC storage with launch facilities are available next door, making lake days effortless. Wake up to peaceful waterfront views and embrace the laid back lifestyle of lakefront living.
For sale
Price cut: $11K (7/16)
$449,000
28513 Us Highway 431, Grant, AL 35747
2beds
2,270sqft
Townhouse
Built in ----
-- sqft lot
$441,000 Zestimate®
$198/sqft
$150/mo HOA
What's special
Peaceful waterfront viewsAbundant natural lightOpen living spacesStunning lake views throughout
- 134 days |
- 157 |
- 6 |
Zillow last checked:
Listing updated:
Listed by:
Liz Brodowski 256-508-3734,
Boss Realty Group
Source: ValleyMLS,MLS#: 21911621
Loading...
Facts & features
Interior
Bedrooms & bathrooms
- Bedrooms: 2
- Bathrooms: 2
- Full bathrooms: 2
Rooms
- Room types: Master Bedroom, Living Room, Bedroom 2, Kitchen, Great Room, Laundry
Primary bedroom
- Features: 10’ + Ceiling, Crown Molding, Smooth Ceiling, Tray Ceiling(s), Walk in Closet 2
- Level: First
Bedroom 2
- Level: Second
- Area: 132
- Dimensions: 11 x 12
Great room
- Level: Second
- Area: 361
- Dimensions: 19 x 19
Kitchen
- Features: 10’ + Ceiling, Granite Counters, Pantry, Wet Bar
- Level: Second
- Area: 361
- Dimensions: 19 x 19
Living room
- Features: 10’ + Ceiling, Crown Molding, Fireplace, Smooth Ceiling
- Area: 380
- Dimensions: 20 x 19
Laundry room
- Level: First
- Area: 50
- Dimensions: 5 x 10
Heating
- Central 2+, Electric
Cooling
- Multi Units
Features
- Open Floorplan
- Has basement: No
- Number of fireplaces: 1
- Fireplace features: One
Interior area
- Total interior livable area: 2,270 sqft
Property
Parking
- Parking features: Garage-One Car, Garage-Attached, Garage Faces Front
Features
- Levels: Two,Multi/Split
- Stories: 2
- Body of water: Lake Guntersville
Construction
Type & style
- Home type: Townhouse
- Property subtype: Townhouse
Materials
- Foundation: Slab
Condition
- New construction: No
Utilities & green energy
- Sewer: Other
Community & HOA
Community
- Features: Gated
- Subdivision: The Harbor
HOA
- Has HOA: Yes
- HOA fee: $150 monthly
- HOA name: The Harbor Homeowners Association
Location
- Region: Grant
Financial & listing details
- Price per square foot: $198/sqft
- Date on market: 3/7/2026
Estimated market value
$441,000
$419,000 - $463,000
$2,087/mo
Price history
| Date | Event | Price |
|---|---|---|
| 7/16/2026 | Price change | $449,000-2.4%$198/sqft |
Source:  ValleyMLS #21911621 Report a problem ValleyMLS #21911621 Report a problem | ||
| 3/7/2026 | Listed for sale | $460,000+59.2%$203/sqft |
Source: ValleyMLS #21911621 Report a problem | ||
| 3/24/2021 | Listing removed | -- |
Source: Owner Report a problem | ||
| 6/28/2019 | Listing removed | $288,900$127/sqft |
Source: Owner Report a problem | ||
| 5/27/2019 | Pending sale | $288,900$127/sqft |
Source: Owner Report a problem | ||
| 4/28/2019 | Listed for sale | $288,900+15.6%$127/sqft |
Source: Owner Report a problem | ||
| 7/25/2013 | Sold | $250,000$110/sqft |
Source: Agent Provided Report a problem | ||
| 3/31/2013 | Price change | $250,000-5.7%$110/sqft |
Source: Crye-Leike #965263 Report a problem | ||
| 9/30/2012 | Listed for sale | $265,000-5.2%$117/sqft |
Source: Crye-Leike #965263 Report a problem | ||
| 8/12/2012 | Listing removed | $279,500$123/sqft |
Source: LAKE GUNTERSVILLE REAL ESTATE #334868 Report a problem | ||
| 5/12/2012 | Listed for sale | $279,500$123/sqft |
Source: LAKE GUNTERSVILLE REAL ESTATE #334868 Report a problem | ||
Public tax history
Tax history is unavailable.
Monthly payment
Est. payment
Payment breakdown
Explore the cost of this home by adjusting the details. Changes won't be saved.Climate risks
Neighborhood: 35747
Nearby schools
GreatSchools rating
- 9/10Kate Duncan Smith Dar Middle SchoolGrades: 5-8Distance: 7.2 mi
- 7/10Kate D Smith Dar High SchoolGrades: 9-12Distance: 7.2 mi
- 8/10Kate D Smith Dar Elementary SchoolGrades: PK-4Distance: 7.2 mi
Schools provided by the listing agent
- Elementary: Dar
- Middle: Dar
- High: Dar
Source: ValleyMLS. This data may not be complete. We recommend contacting the local school district to confirm school assignments for this home.
- $426,800-- bd1 ba2k sqft28513 Us Highway 431 #17, Grant, AL 35747Off Market
- $364,300-- bd1 ba2k sqft28507 Us Highway 431, Grant, AL 35747Off Market
- $424,9002 bd2 ba2.2k sqft28457 Highway 431 S #6, Grant, AL 35747For Sale

- $464,5002 bd2 ba2k sqft28517 Us Highway 431, Grant, AL 35747Off Market
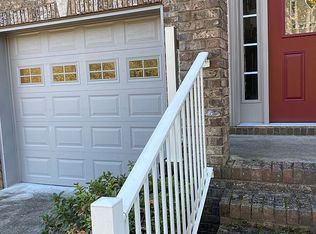
- $20,205-- bd1 ba920 sqft431 U S, Grant, AL 35747Off Market
- $18,4001 Acres431 U S, Grant, AL 35747Off Market
- $219,600-- bd-- ba-- sqft431 U S, Grant, AL 35747Off Market
- $412,300-- bd-- ba2k sqft431 U S, Grant, AL 35747Off Market
A local agent can set up tours, give advice and negotiate with sellers.
A local lender can help you make sure your offer is ready when you are.
Similar homes
- $435,0002 bd2 ba2.3k sqft28537 Us Highway 431 #22, Grant, AL 35747For Sale
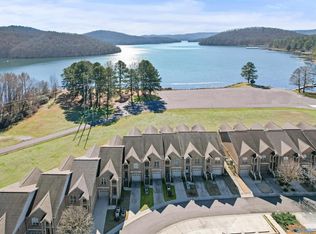 MLS ID #21907569, Tina Zhao. ValleyMLS
 - $484,4004 bd2 ba2.1k sqft18 Tisha Dr, Grant, AL 35747For Sale
 MLS ID #21924187, Lachun Weaver. ValleyMLS
 - $419,9004 bd2 ba2.7k sqft45 Echota Rdg, Grant, AL 35747For Sale
 MLS ID #21914895, Trenten Hammond. ValleyMLS
 - $575,0004 bd3 ba2.5k sqft3121 Cathedral Caverns Hwy, Grant, AL 35747For Sale
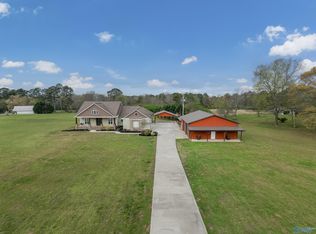 MLS ID #21913684, Brooke Young. ValleyMLS
 - $469,0003 bd2 ba2.2k sqft1526 Needmore Rd, Albertville, AL 35950For SaleMLS ID #21923389, Trenten Hammond. ValleyMLS
- $443,5003 bd2 ba1.6k sqft1829 Forest Dr, Guntersville, AL 35976For SaleMLS ID #21917209, Connie Dean. ValleyMLS
- $449,9003 bd2 ba2.6k sqft79 Woodbury Cir, Albertville, AL 35951For SaleMLS ID #21922374, Leamon Yarbrough. ValleyMLS
- $439,9004 bd2 ba2.2k sqft225 Riverbend Cir, Guntersville, AL 35976For SaleMLS ID #21915508, Andrew Pankey. ValleyMLS
- $459,9003 bd2 ba2.2k sqft1521 Patterson St, Guntersville, AL 35976For SaleMLS ID #21918331, Samantha Walker. ValleyMLS
- $450,0003 bd3 ba2.1k sqft7063 Meadow Way Ln, Owens Cross Roads, AL 35763For SaleMLS ID #21920638, Clinton Verge. ValleyMLS
- $519,9003 bd3 ba2.9k sqft123 Emma Pl, Grant, AL 35747For SaleMLS ID #21916063, Hunter Adams. ValleyMLS
- $419,9003 bd3 ba2.4k sqft105 Timberline Dr, Arab, AL 35016For SaleMLS ID #21919866, David Trueb. ValleyMLS
- $445,0004 bd2 ba2.2k sqft3010 Greenway Cir SE, Owens Cross Roads, AL 35763For SaleMLS ID #21923131, Whitney Harris. ValleyMLS
- $495,9005 bd3 ba2.7k sqft367 Arbor Acres Rd, Albertville, AL 35951For SaleMLS ID #21906331, Trenten Hammond. ValleyMLS
- $475,0005 bd3 ba2.9k sqft7037 Regency Ln, Gurley, AL 35748For SaleMLS ID #21919977, Leah Miller. ValleyMLS
- $424,9004 bd3 ba2.6k sqft68 Pierce Rd, Albertville, AL 35951For SaleMLS ID #21919717, Rusty Glines. ValleyMLS
- $424,8223 bd3 ba2.3k sqft6735 McEachern Ln SE, Owens Cross Roads, AL 35763For SaleMLS ID #21921943, Allison Click. ValleyMLS
- $460,0003 bd3 ba1.6k sqft402 Whistling Straits Way, Guntersville, AL 35976For SaleMLS ID #21912124, Kari Jones. ValleyMLS
- $460,0003 bd3 ba2.4k sqft15124 Lakeside Trl, Huntsville, AL 35803For SaleMLS ID #529374, Julie Perry. Strategic MLS Alliance
- $489,9005 bd4 ba2.8k sqft7553 Crestridge Dr, Owens Cross Roads, AL 35763For SaleMLS ID #21922601, Kayla Baugh. ValleyMLS
