Tucked away on 29 acres just 1 mile from Guntersville State Park, this custom-built cabin offers privacy, function, and true North Alabama outdoor living. The home features cedar exterior siding, hardwood floors throughout, a wood-burning fireplace, covered front and back porches, plus a basement with a safe room. A Generac generator adds peace of mind, while the land offers multiple cross-fenced areas, abundant wildlife, timber, fruit trees, muscadine vines, a shooting house with shooting range, equipment lean-to, carport, portable building, and a fenced backyard connected to the cabin. A rare setup with room to hunt, garden, keep animals, or simply enjoy the quiet.
For sale
Price cut: $100K (9/9)
$699,000
1295 S Sauty Rd, Langston, AL 35755
3beds
1,950sqft
Single Family Residence
Built in 2012
29 Acres Lot
$675,500 Zestimate®
$358/sqft
$-- HOA
What's special
Portable buildingWood-burning fireplaceMultiple cross-fenced areasCedar exterior sidingHardwood floors throughoutEquipment lean-toFruit trees
- 149 days
- 487
- 39
Zillow last checked:
Listing updated:
Listed by:
Cole Carver 256-293-3840,
REMAX Guntersville,
Steve Carver 256-571-6775,
REMAX Guntersville
Source: ValleyMLS,MLS#: 21916409
Facts & features
Interior
Bedrooms & bathrooms
- Bedrooms: 3
- Bathrooms: 2
- Full bathrooms: 2
Rooms
- Room types: Master Bedroom, Living Room, Bedroom 2, Bedroom 3, Kitchen, Saferoom
Primary bedroom
- Features: Ceiling Fan(s), Wood Floor, Walk-In Closet(s)
- Level: First
- Area: 225
- Dimensions: 15 x 15
Bedroom 2
- Features: Wood Floor
- Level: First
- Area: 121
- Dimensions: 11 x 11
Bedroom 3
- Features: Ceiling Fan(s)
- Level: First
- Area: 144
- Dimensions: 12 x 12
Kitchen
- Features: Eat-in Kitchen, Kitchen Island, Recessed Lighting, Wood Floor
- Level: First
- Area: 266
- Dimensions: 19 x 14
Living room
- Features: 10’ + Ceiling, Fireplace, Recessed Lighting, Skylight, Vaulted Ceiling(s), Wood Floor
- Level: First
- Area: 324
- Dimensions: 18 x 18
Heating
- Central 1, Propane
Cooling
- Central 1
Features
- Basement: Crawl Space
- Number of fireplaces: 1
- Fireplace features: One
Interior area
- Total interior livable area: 1,950 sqft
Property
Parking
- Parking features: Detached Carport, Driveway-Dirt, Driveway-Gravel
Features
- Levels: One
- Stories: 1
- Patio & porch: Covered, Covered Porch
Lot
- Size: 29 Acres
Details
- Parcel number: 0901010000003002
Construction
Type & style
- Home type: SingleFamily
- Architectural style: Ranch
- Property subtype: Single Family Residence
Condition
- New construction: No
- Year built: 2012
Utilities & green energy
- Sewer: Septic Tank
- Water: Public
Community & HOA
Community
- Subdivision: Metes And Bounds
HOA
- Has HOA: No
Location
- Region: Langston
Financial & listing details
- Price per square foot: $358/sqft
- Tax assessed value: $16,462
- Annual tax amount: $63
- Date on market: 4/27/2026
Estimated market value
$675,500
$642,000 - $709,000
$2,091/mo
Price history
| Date | Event | Price |
|---|---|---|
| 9/9/2026 | Price change | $699,000-12.5%$358/sqft |
Source:  ValleyMLS #21916409 Report a problem ValleyMLS #21916409 Report a problem | ||
| 4/27/2026 | Listed for sale | $799,000+147.9%$410/sqft |
Source: ValleyMLS #21916409 Report a problem | ||
| 11/5/2024 | Sold | $322,300$165/sqft |
Source: ValleyMLS #21871553 Report a problem | ||
Public tax history
| Year | Property taxes | Tax assessment |
|---|---|---|
| 2025 | $63 +5% | $1,640 +5.1% |
| 2024 | $60 +1.3% | $1,560 +1.3% |
| 2023 | $60 +1.3% | $1,540 +1.3% |
| 2022 | $59 -4.9% | $1,520 -5% |
| 2021 | $62 +2.5% | $1,600 +2.6% |
| 2020 | $60 | $1,560 +2.6% |
| 2017 | $60 +2.6% | $1,520 +22.6% |
| 2015 | $59 | $1,240 +1.6% |
| 2014 | -- | $1,220 |
Find assessor info on the county website
Monthly payment
Est. payment
Payment breakdown
Explore the cost of this home by adjusting the details. Changes won't be saved.Climate risks
Neighborhood: 35755
Nearby schools
Schools provided by the listing agent
- Elementary: Asbury Elementary School
- Middle: Asbury Middle School
- High: Asbury
Source: ValleyMLS. This data may not be complete. We recommend contacting the local school district to confirm school assignments for this home.
Similar homes
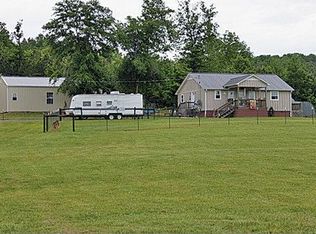
- $574,5003 bd2 ba1.7k sqft1135 Menominee Rd, Langston, AL 35755For Sale
 MLS ID #21916479, Andrew Pankey. ValleyMLS
 - $725,0003 bd4 ba2.4k sqft3684 Scottsboro Hwy, Scottsboro, AL 35769For Sale
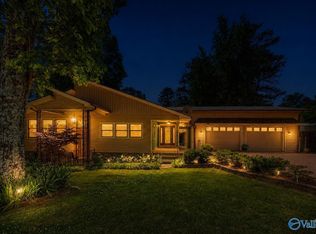 MLS ID #21917292, Jerry O'Neal. ValleyMLS
 - $619,0004 bd3 ba2.3k sqft120 Preston Cove Rd, Scottsboro, AL 35769For Sale
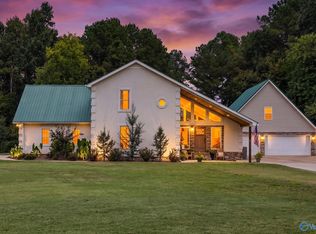 MLS ID #21929084, Trenten Hammond. ValleyMLS
 - $359,9003 bd2 ba2k sqft3220 County Road 356 Grv, Groveoak, AL 35975For Sale
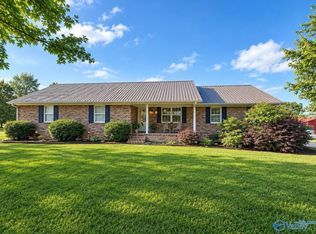 MLS ID #21912617, Ashley Ford. ValleyMLS
