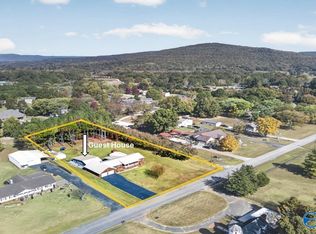
Enjoy privacy, scenic views, and main-level living in this custom 3-bedroom, 2-bath home situated on 5 acres on Keel Mountain! An expansive deck offers seasonal valley views to the east. Interior features include hardwood and tile flooring throughout, spacious floored attic, and two storage rooms downstairs. Outdoor amenities include an RV pad with water hookup, hardwired chicken coop, raised garden beds, fenced yard, and 24' x 30' pole barn. Recent improvements include new ductwork (1/26), roof (10/24), exterior paint and gutters (11/24), and septic system (9/24), circuit breaker panel cleaned and power meter replaced (10/24). Chimney cleaned and inspected (9/25).
For sale
Price cut: $13K (11/14)
$602,000
1341 Keel Mountain Rd, Gurley, AL 35748
3beds
2,382sqft
Single Family Residence
Built in 1991
5 Acres Lot
$595,500 Zestimate®
$253/sqft
$-- HOA
What's special
Fenced yardHardwired chicken coopTwo storage rooms downstairsMain-level livingSpacious floored atticRaised garden beds
- 15 days
- 1,790
- 154
Likely to sell faster than
Zillow last checked:
Listing updated:
Listed by:
Caroline McMeans 205-973-0007,
Homepoint Brokerage LLC
Source: ValleyMLS,MLS#: 21932896
Facts & features
Interior
Bedrooms & bathrooms
- Bedrooms: 3
- Bathrooms: 2
- Full bathrooms: 2
Rooms
- Room types: Master Bedroom, Living Room, Bedroom 2, Bedroom 3, Kitchen
Primary bedroom
- Features: Wood Floor
- Level: First
- Area: 306
- Dimensions: 18 x 17
Bedroom 2
- Features: Wood Floor
- Level: First
- Area: 121
- Dimensions: 11 x 11
Bedroom 3
- Features: Wood Floor
- Level: First
- Area: 132
- Dimensions: 11 x 12
Kitchen
- Features: Wood Floor
- Area: 150
- Dimensions: 15 x 10
Living room
- Features: Wood Floor
- Area: 340
- Dimensions: 17 x 20
Heating
- Central 1, Gas(n/a use NGas or PGas)
Cooling
- Central 1
Features
- Basement: Basement,Crawl Space
- Number of fireplaces: 1
- Fireplace features: One, Wood Burning
Interior area
- Total interior livable area: 2,382 sqft
Property
Parking
- Parking features: Garage-Two Car
Features
- Levels: One
- Stories: 1
Lot
- Size: 5 Acres
- Features: Cleared
- Residential vegetation: Wooded
Details
- Parcel number: 1907250001001001
Construction
Type & style
- Home type: SingleFamily
- Architectural style: Ranch
- Property subtype: Single Family Residence
Condition
- New construction: No
- Year built: 1991
Details
- Builder name: LEE BUILDERS INC
Utilities & green energy
- Sewer: Septic Tank
- Water: Public
Community & HOA
Community
- Subdivision: Metes And Bounds
HOA
- Has HOA: No
Location
- Region: Gurley
Financial & listing details
- Price per square foot: $253/sqft
- Tax assessed value: $373,700
- Date on market: 10/29/2026
Estimated market value
$595,500
$566,000 - $625,000
$2,461/mo
Price history
| Date | Event | Price |
|---|---|---|
| 11/14/2026 | Price change | $602,000-2.1%$253/sqft |
Source:  ValleyMLS #21932896 Report a problem | ||
| 10/29/2026 | Listed for sale | $615,000+38.2%$258/sqft |
Source: ValleyMLS #21932896 Report a problem | ||
| 9/16/2024 | Sold | $445,000+2.3%$187/sqft |
Source: ValleyMLS #21867134 Report a problem | ||
| 8/12/2024 | Listed for sale | $435,000$183/sqft |
Source: ValleyMLS #21867134 Report a problem | ||
| 8/6/2024 | Contingent | $435,000$183/sqft |
Source: ValleyMLS #21867134 Report a problem | ||
| 7/30/2024 | Listed for sale | $435,000+13.3%$183/sqft |
Source: ValleyMLS #21867134 Report a problem | ||
| 9/17/2021 | Sold | $384,000+34.7%$161/sqft |
Source: Public Record Report a problem | ||
| 6/15/2016 | Sold | $285,000$120/sqft |
Source: ValleyMLS #1038931 Report a problem | ||
Public tax history
| Year | Property taxes | Tax assessment |
|---|---|---|
| 2025 | -- | $37,380 +5.9% |
| 2024 | -- | $35,300 +4.7% |
| 2023 | -- | $33,720 +11.6% |
| 2022 | -- | $30,220 +32.2% |
| 2021 | $646 +4.6% | $22,860 +4.3% |
| 2020 | $618 +3% | $21,920 +2.8% |
| 2019 | $600 | $21,320 +4.4% |
| 2018 | $600 +4.3% | $20,420 |
| 2017 | $575 | $20,420 |
Find assessor info on the county website
Monthly payment
Est. payment
Payment breakdown
Explore the cost of this home by adjusting the details. Changes won't be saved.Climate risks
Neighborhood: 35748
Nearby schools
Schools provided by the listing agent
- Elementary: Madison County
- Middle: Madison County
- High: Madison County
Source: ValleyMLS. This data may not be complete. We recommend contacting the local school district to confirm school assignments for this home.

Similar homes
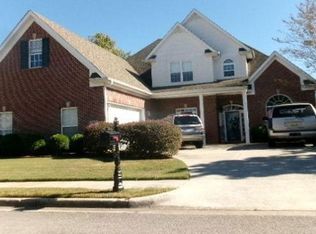
- $525,0004 bd3 ba2.2k sqft164 Anna Kathryn Dr, Gurley, AL 35748For Sale
 MLS ID #21933183, Michael Rosenblum. ValleyMLS
- $525,0003 bd2 ba2.7k sqft2019 Gurley Pike, Gurley, AL 35748For Sale
 MLS ID #21927904, Leena Jacobs. ValleyMLS
- $574,5003 bd2 ba1.7k sqft1135 Menominee Rd, Langston, AL 35755For Sale
 MLS ID #21933644, Andrew Pankey. ValleyMLS
- $--3 bd3 ba3.3k sqft2941 Eastern Shore Dr SE, Owens Cross Roads, AL 35763Auction
 Xome
