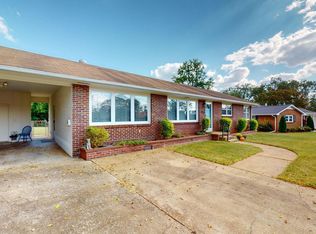
HOME FOR THE HOLIDAYS!!! There's no place like home, and this charming, traditional brick 4-bedroom 2-bathroom brick rancher offers over 2000 sq ft of comfortable living space right in the heart of the Medical district-close to downtown Huntsville, Mayfair Park, hospitals, schools & shopping!!! Enjoy a spacious living room with a classic brick fireplace, a separate family room with warm wood accents, and a kitchen with generous cabinetry and countertop space. The separate dining area is perfect for family dinners and holiday gatherings. With a NEW ROOF, updated insulation, and NEW ELECTRIC PANEL as of 2025, this is the warm and welcoming home you have been waiting for!
For sale
$459,900
609 Vance Rd SW, Huntsville, AL 35801
4beds
2,201sqft
Single Family Residence
Built in 1957
0.28 Acres Lot
$441,200 Zestimate®
$209/sqft
$-- HOA
What's special
New roofClassic brick fireplace
- 2 days
- 352
- 7
Likely to sell faster than
Zillow last checked:
Listing updated:
Listed by:
Erin Barnes 205-538-9440,
Own Real Estate
Source: ValleyMLS,MLS#: 21934003
Facts & features
Interior
Bedrooms & bathrooms
- Bedrooms: 4
- Bathrooms: 2
- Full bathrooms: 2
Rooms
- Room types: Master Bedroom, Bedroom 2, Dining Room, Bedroom 3, Kitchen, Bedroom 4, Family Room, Recreation Room, Utility Room
Primary bedroom
- Features: Ceiling Fan(s), Smooth Ceiling
- Level: First
- Area: 112
- Dimensions: 8 x 14
Bedroom 2
- Level: First
- Area: 132
- Dimensions: 11 x 12
Bedroom 3
- Level: First
- Area: 120
- Dimensions: 10 x 12
Bedroom 4
- Level: First
- Area: 117
- Dimensions: 9 x 13
Dining room
- Level: First
- Area: 126
- Dimensions: 9 x 14
Family room
- Features: Bay WDW, Fireplace
- Area: 247
- Dimensions: 13 x 19
Kitchen
- Features: Granite Counters
- Area: 210
- Dimensions: 14 x 15
Utility room
- Level: First
- Area: 216
- Dimensions: 8 x 27
Heating
- Central 1, Electric
Cooling
- Central 1, Electric
Features
- Basement: Crawl Space
- Number of fireplaces: 1
- Fireplace features: Gas Log, One
Interior area
- Total interior livable area: 2,201 sqft
Property
Parking
- Parking features: Driveway-Concrete
Features
- Levels: One
- Stories: 1
Lot
- Size: 0.28 Acres
Details
- Parcel number: 1701121004037000
Construction
Type & style
- Home type: SingleFamily
- Architectural style: Ranch
- Property subtype: Single Family Residence
Condition
- New construction: No
- Year built: 1957
Utilities & green energy
- Water: Public
Community & HOA
Community
- Subdivision: Thornton Acres
HOA
- Has HOA: No
Location
- Region: Huntsville
Financial & listing details
- Price per square foot: $209/sqft
- Tax assessed value: $292,700
- Date on market: 11/13/2026
Estimated market value
$441,200
$419,000 - $463,000
$2,033/mo
Price history
| Date | Event | Price |
|---|---|---|
| 11/13/2026 | Listed for sale | $459,900+42.6%$209/sqft |
Source:  ValleyMLS #21934003 Report a problem | ||
| 7/2/2026 | Sold | $322,500-18.7%$147/sqft |
Source: ValleyMLS #21913267 Report a problem | ||
| 6/14/2026 | Pending sale | $396,900$180/sqft |
Source: ValleyMLS #21913267 Report a problem | ||
| 5/5/2026 | Price change | $396,900-4.4%$180/sqft |
Source: ValleyMLS #21913267 Report a problem | ||
| 3/26/2026 | Listed for sale | $415,000$189/sqft |
Source: ValleyMLS #21913267 Report a problem | ||
Public tax history
| Year | Property taxes | Tax assessment |
|---|---|---|
| 2025 | -- | $29,280 +2.6% |
| 2024 | -- | $28,540 +3.7% |
| 2023 | -- | $27,520 +8.4% |
| 2022 | -- | $25,380 +16.1% |
| 2021 | -- | $21,860 +13.3% |
| 2020 | -- | $19,300 +1% |
| 2019 | -- | $19,100 +2% |
| 2018 | -- | $18,720 |
| 2017 | -- | $18,720 |
| 2016 | -- | $18,720 |
| 2015 | -- | $18,720 +4.3% |
| 2014 | -- | $17,940 |
| 2013 | -- | $17,940 |
| 2012 | -- | $17,940 |
| 2011 | -- | $17,940 |
Find assessor info on the county website
Monthly payment
Est. payment
Payment breakdown
Explore the cost of this home by adjusting the details. Changes won't be saved.Climate risks
Neighborhood: Thornton Acres
Nearby schools
Schools provided by the listing agent
- Elementary: Jones Valley
- Middle: Huntsville
- High: Huntsville
Source: ValleyMLS. This data may not be complete. We recommend contacting the local school district to confirm school assignments for this home.
Similar homes
- $475,0004 bd2 ba2.5k sqft1908 Big Cove Rd SE, Huntsville, AL 35801For Sale
 MLS ID #21932299, Lisa Zibas. ValleyMLS
- $389,9003 bd2 ba2.1k sqft2401 Gallatin St SW, Huntsville, AL 35801For Sale
 MLS ID #21919357, Jason Grey. ValleyMLS
- $525,0004 bd3 ba2.7k sqft1010 Monte Sano Blvd SE, Huntsville, AL 35801For Sale
 MLS ID #21933444, Lauren Arant. ValleyMLS
- $499,0004 bd2 ba2.5k sqft518 Cleermont Dr SE, Huntsville, AL 35801For Sale
 MLS ID #21921860, Melanie Brooks. ValleyMLS
