Charming lake property on a private .6-acre lot with easy deep water access and easy access to the main channel, deeded boat slip with electric lift. Over 10' ceilings highlight the main living area and the gormet kitchen boasts gas stove, brick backsplash, custom shelving in the pantry and fridge stays. The primary suite is a true retreat with fireplace, private porch, beautiful bath & huge custom closet. Enjoy 3 fireplaces, a sunroom, hot tub & koi pond. 2,626sqft underbeam includes the sunroom; HVAC is sized to include the sunroom, but vents have not been added. Two-car carport offers abundant strorage & walk-up floored attic. Located directly beside the paved path to the water.
For sale
$599,900
254 Mitchell Hollow Rd, Grant, AL 35747
3beds
2,204sqft
Single Family Residence
Built in 2020
0.6 Acres Lot
$-- Zestimate®
$272/sqft
$83/mo HOA
What's special
Koi pondHuge custom closetHot tubWalk-up floored atticFridge staysGas stoveBrick backsplash
- 35 days
- 1,314
- 113
Zillow last checked:
Listing updated:
Listed by:
Paytee Beddingfield Pohl 256-508-6109,
Leading Edge, R.E. Group
Source: ValleyMLS,MLS#: 21930782
Facts & features
Interior
Bedrooms & bathrooms
- Bedrooms: 3
- Bathrooms: 3
- Full bathrooms: 2
- 1/2 bathrooms: 1
Rooms
- Room types: Master Bedroom, Living Room, Bedroom 2, Dining Room, Bedroom 3, Kitchen, Sun, Sitting Room
Primary bedroom
- Features: Fireplace
- Level: First
- Area: 252
- Dimensions: 18 x 14
Bedroom 2
- Level: First
- Area: 169
- Dimensions: 13 x 13
Bedroom 3
- Level: First
- Area: 180
- Dimensions: 12 x 15
Dining room
- Features: Chair Rail, Wood Floor
- Level: First
- Area: 154
- Dimensions: 11 x 14
Kitchen
- Features: 9’ Ceiling, Kitchen Island, Wood Floor
- Area: 210
- Dimensions: 14 x 15
Living room
- Features: 10’ + Ceiling, Fireplace
- Area: 522
- Dimensions: 29 x 18
Heating
- Central 1
Cooling
- Central 1
Features
- Basement: Crawl Space
- Has fireplace: Yes
- Fireplace features: Three +
Interior area
- Total interior livable area: 2,204 sqft
Property
Parking
- Total spaces: 2
- Parking features: Carport, Detached Carport, See Remarks
- Carport spaces: 2
Features
- Levels: One
- Stories: 1
- Waterfront features: Water Access, Boat Lift, See Remarks
- Body of water: Tennessee River,Lake Guntersville
Lot
- Size: 0.6 Acres
Details
- Parcel number: 1002030000090027
Construction
Type & style
- Home type: SingleFamily
- Architectural style: Ranch
- Property subtype: Single Family Residence
Materials
- Foundation: Slab
Condition
- New construction: No
- Year built: 2020
Utilities & green energy
- Sewer: Septic Tank
- Water: Public
Community & HOA
Community
- Subdivision: The Landing At Snug Harbor
HOA
- Has HOA: Yes
- HOA fee: $1,000 annually
- HOA name: The Landing At Snug Harbor
Location
- Region: Grant
Financial & listing details
- Price per square foot: $272/sqft
- Tax assessed value: $344,300
- Annual tax amount: $1,311
- Date on market: 10/2/2026
Estimated market value
Not available
Estimated sales range
Not available
Not available
Price history
| Date | Event | Price |
|---|---|---|
| 10/2/2026 | Listed for sale | $599,900$272/sqft |
Source:  ValleyMLS #21930782 Report a problem | ||
Public tax history
| Year | Property taxes | Tax assessment |
|---|---|---|
| 2025 | $1,311 +6.9% | $34,760 +7% |
| 2024 | $1,226 -0.1% | $32,500 -0.1% |
| 2023 | $1,227 +22.2% | $32,520 +22.3% |
| 2022 | $1,004 -51.1% | $26,580 -50% |
| 2021 | $2,052 | $53,120 |
Find assessor info on the county website
Monthly payment
Est. payment
Payment breakdown
Explore the cost of this home by adjusting the details. Changes won't be saved.Climate risks
Neighborhood: 35747
Nearby schools
Schools provided by the listing agent
- Elementary: Dar
- Middle: Dar
- High: Dar
Source: ValleyMLS. This data may not be complete. We recommend contacting the local school district to confirm school assignments for this home.

Similar homes
- $625,0002 bd3 ba2.2k sqft890 Buck Island Rd, Guntersville, AL 35976For Sale
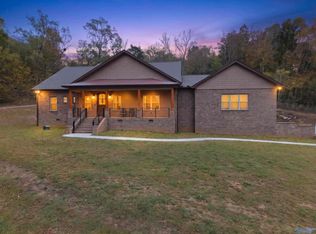 MLS ID #21933329, Rita Morrow. ValleyMLS
- $619,9003 bd3 ba2.8k sqft995 Hillwood Dr, Guntersville, AL 35976For Sale
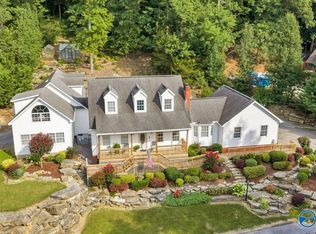 MLS ID #21925768, Tyler Martin. ValleyMLS
- $549,9003 bd2 ba1.5k sqft10203 State Highway 69, Arab, AL 35016For Sale
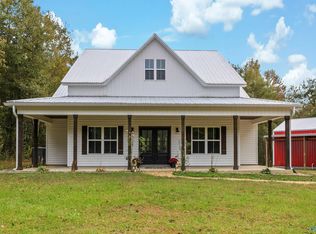 MLS ID #21933452, Tiffanie Campbell. ValleyMLS
- $335,0002 bd2 ba1.9k sqft1520 White Elephant Rd, Grant, AL 35747For Sale
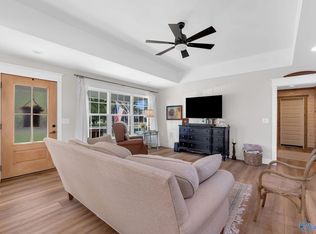 MLS ID #21927459, Trenten Hammond. ValleyMLS
