This brand new construction has it all! Beautiful lake views, incredible outdoor living, and a stunningly crafted interior! Step inside to soaring ceilings, rich hardwoods, custom cabinetry, granite countertops, and a spacious open-concept layout that is ideal for easy living and year-round entertaining! The luxurious owner's suite features a spa-like bath with a soaking tub, creating a private retreat. Outside, enjoy on the home's outstanding features--an oversized covered back deck with stunning lake views, perfect for coffee, sunsets, or hosting. Submit an acceptable offer by October 15th and receive up to $10,000 in concessions that could be used toward closing, etc. upon lender approval
New construction
Price cut: $10K (9/30)
$349,000
42 Dunsmore Dr, Grant, AL 35747
3beds
1,500sqft
Single Family Residence
Built in 2026
0.34 Acres Lot
$-- Zestimate®
$233/sqft
$-- HOA
What's special
Beautifully crafted interiorFree standing soaking tubSpacious open-concept layoutIncredible outdoor livingRich hardwoodsCustom cabinetrySoaring ceilings
- 101 days
- 553
- 43
Zillow last checked:
Listing updated:
Listed by:
Jordan Martin 256-388-9246,
Southern Elite Realty
Source: ValleyMLS,MLS#: 21922923
Facts & features
Interior
Bedrooms & bathrooms
- Bedrooms: 3
- Bathrooms: 2
- Full bathrooms: 2
Rooms
- Room types: Master Bedroom, Living Room, Bedroom 2, Bedroom 3, Kitchen
Primary bedroom
- Features: Crown Molding, Wood Floor
- Level: First
- Area: 196
- Dimensions: 14 x 14
Bedroom 2
- Features: Crown Molding, Wood Floor
- Level: First
- Area: 144
- Dimensions: 12 x 12
Bedroom 3
- Features: Crown Molding, Wood Floor
- Level: First
- Area: 144
- Dimensions: 12 x 12
Kitchen
- Features: Granite Counters, Kitchen Island
- Level: First
- Area: 104
- Dimensions: 8 x 13
Living room
- Features: Ceiling Fan(s), Crown Molding, Double Vanity, Granite Counters, Kitchen Island, Recessed Lighting, Smooth Ceiling, Tile, Vaulted Ceiling(s), Wood Floor, Walk-In Closet(s)
- Level: First
- Area: 308
- Dimensions: 14 x 22
Heating
- Central 1, Electric
Cooling
- Central 1, Electric
Features
- Basement: Crawl Space
- Has fireplace: No
- Fireplace features: None
Interior area
- Total interior livable area: 1,500 sqft
Property
Parking
- Parking features: Driveway-Concrete, Parking Pad
Features
- Levels: One
- Stories: 1
- Patio & porch: Covered, Covered Patio, Covered Porch, Deck, Front Porch, Patio
- Has view: Yes
- View description: Water
- Has water view: Yes
- Water view: Water
Lot
- Size: 0.34 Acres
Details
- Parcel number: 1001020000042.001
Construction
Type & style
- Home type: SingleFamily
- Architectural style: Ranch
- Property subtype: Single Family Residence
Condition
- New Construction
- New construction: Yes
- Year built: 2026
Details
- Builder name: JUNIOR RHODES CONSTRUCTION
Utilities & green energy
- Sewer: Septic Tank
Community & HOA
Community
- Subdivision: Metes And Bounds
HOA
- Has HOA: No
Location
- Region: Grant
Financial & listing details
- Price per square foot: $233/sqft
- Date on market: 7/7/2026
Estimated market value
Not available
Estimated sales range
Not available
Not available
Price history
| Date | Event | Price |
|---|---|---|
| 9/30/2026 | Price change | $349,000-2.8%$233/sqft |
Source:  ValleyMLS #21922923 Report a problem ValleyMLS #21922923 Report a problem | ||
| 9/24/2026 | Price change | $359,000-5.3%$239/sqft |
Source: ValleyMLS #21922923 Report a problem | ||
| 9/9/2026 | Price change | $379,000-4.3%$253/sqft |
Source: ValleyMLS #21922923 Report a problem | ||
| 8/18/2026 | Price change | $395,900-3.2%$264/sqft |
Source: ValleyMLS #21922923 Report a problem | ||
| 7/30/2026 | Price change | $409,000-6.8%$273/sqft |
Source: ValleyMLS #21922923 Report a problem | ||
| 7/7/2026 | Listed for sale | $439,000$293/sqft |
Source: ValleyMLS #21922923 Report a problem | ||
Public tax history
Tax history is unavailable.
Monthly payment
Est. payment
Payment breakdown
Explore the cost of this home by adjusting the details. Changes won't be saved.Climate risks
Neighborhood: 35747
Nearby schools
Schools provided by the listing agent
- Elementary: Dar
- Middle: Dar
- High: Dar
Source: ValleyMLS. This data may not be complete. We recommend contacting the local school district to confirm school assignments for this home.
Similar homes
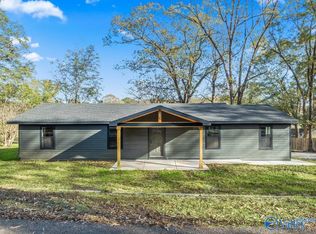
- $349,9002 bd2 ba1.9k sqft1520 White Elephant Rd, Grant, AL 35747For Sale
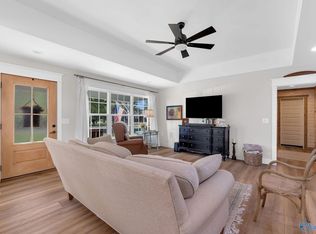 MLS ID #21927459, Trenten Hammond. ValleyMLS
 - $390,0004 bd3 ba2k sqft65 Campbell Rd, Grant, AL 35747For Sale
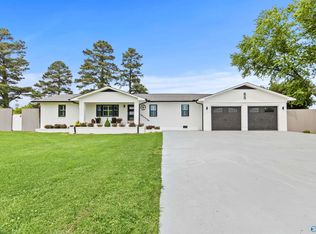 MLS ID #21917859, Brian Banks. ValleyMLS
 - $369,9003 bd2 ba1.5k sqft120 Keystone Trl, Grant, AL 35747For Sale
 MLS ID #1535230, Celeste West-Dobbins. Greater Chattanooga Realtors
 - $269,0003 bd2 ba1.3k sqft331 Ayers Cir, Grant, AL 35747For Sale
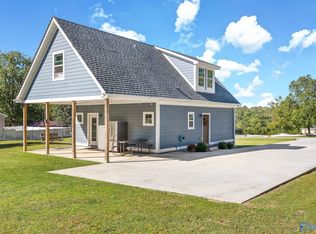 MLS ID #21931269, Trenten Hammond. ValleyMLS
