Rare multi-cabin investment or ultimate lake retreat! Package includes two identical 2021/2022-built cabins (1BR+loft each, yielding 2+ sleeping areas total), offered fully furnished with rustic comfort. Each home features a full kitchen, cozy living space, and a private outdoor oasis with a privacy fence, gazebo, BBQ pit & fire pit. Includes oversized carports (fits boat/RV), sheds & ample parking. Located across from Mountain Lakes Resort, minutes to Lake Guntersville state park & boat ramps. Proven passive income stream! Units available together for max rental potential or can be purchased individually. Ideal for investors or multi-family living. Owner is licensed AL Realtor.
For sale
$419,000
1314 Murphy Hill Rd #1324, Langston, AL 35755
2beds
1,360sqft
Single Family Residence
Built in ----
0.82 Acres Lot
$-- Zestimate®
$308/sqft
$-- HOA
What's special
Ample parkingPrivacy fenceCozy living spaceBbq pitPrivate outdoor oasisFire pitFull kitchen
- 11 days
- 119
- 1
Likely to sell faster than
Zillow last checked:
Listing updated:
Listed by:
Paulina Vives Phillips 256-505-8251,
Southern Elite Realty
Source: ValleyMLS,MLS#: 21929367
Facts & features
Interior
Bedrooms & bathrooms
- Bedrooms: 2
- Bathrooms: 2
- 3/4 bathrooms: 2
Rooms
- Room types: Master Bedroom, Living Room, Bedroom 2, Kitchen, Loft, Bath:Master3/4, Bath:Guest3/4
Primary bedroom
- Features: Smooth Ceiling, Window Cov, LVP
- Level: First
- Area: 100
- Dimensions: 10 x 10
Bedroom 2
- Features: Smooth Ceiling, Window Cov, LVP Flooring
- Level: First
- Area: 100
- Dimensions: 10 x 10
Primary bathroom
- Features: LVP
- Level: First
Bathroom 1
- Features: LVP
- Level: First
Bathroom 2
- Features: LVP
- Level: First
Kitchen
- Features: Eat-in Kitchen, Vaulted Ceiling(s), LVP
- Level: First
- Area: 135
- Dimensions: 15 x 9
Living room
- Features: Ceiling Fan(s), Vaulted Ceiling(s), Window Cov, LVP
- Level: First
- Area: 180
- Dimensions: 15 x 12
Loft
- Features: LVP
- Level: Second
- Area: 210
- Dimensions: 15 x 14
Heating
- Electric
Cooling
- Electric
Features
- Basement: Crawl Space
- Has fireplace: No
- Fireplace features: None
Interior area
- Total interior livable area: 1,360 sqft
Property
Parking
- Parking features: Attached Carport, Driveway-Gravel, Oversized
Features
- Levels: One and One Half
- Stories: 1
- Waterfront features: See Remarks
Lot
- Size: 0.82 Acres
- Dimensions: 200 x 180
Construction
Type & style
- Home type: SingleFamily
- Architectural style: See Remarks
- Property subtype: Single Family Residence
Condition
- New construction: No
Utilities & green energy
- Sewer: Septic Tank
Community & HOA
Community
- Subdivision: Metes And Bounds
HOA
- Has HOA: No
Location
- Region: Langston
Financial & listing details
- Price per square foot: $308/sqft
- Date on market: 9/17/2026
Estimated market value
Not available
Estimated sales range
Not available
Not available
Price history
| Date | Event | Price |
|---|---|---|
| 9/17/2026 | Listed for sale | $419,000$308/sqft |
Source:  ValleyMLS #21929367 Report a problem ValleyMLS #21929367 Report a problem | ||
Public tax history
Tax history is unavailable.
Monthly payment
Est. payment
Payment breakdown
Explore the cost of this home by adjusting the details. Changes won't be saved.Climate risks
Neighborhood: 35755
Nearby schools
Schools provided by the listing agent
- Elementary: Asbury Elementary School
- Middle: Asbury Middle School
- High: Asbury
Source: ValleyMLS. This data may not be complete. We recommend contacting the local school district to confirm school assignments for this home.
Similar homes
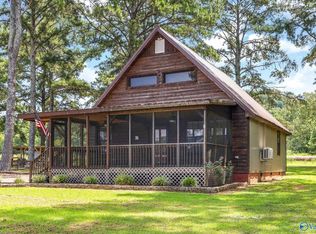
- $219,0001 bd1 ba680 sqft1314 Murphy Hill Rd, Langston, AL 35755For Sale
 MLS ID #21909544, Paulina Vives Phillips. ValleyMLS
 - $210,0001 bd1 ba680 sqft1324 Murphy Hill Rd, Langston, AL 35755For Sale
 MLS ID #21909543, Paulina Vives Phillips. ValleyMLS
 - $399,9003 bd2 ba1.5k sqft57 Steamboat Trce, Grant, AL 35747For Sale
 MLS ID #21928895, Katie McKenzie. ValleyMLS
 - $399,9002 bd2 ba1.2k sqft437 Shoreland Cir, Scottsboro, AL 35769New Construction
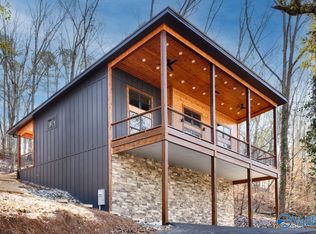 MLS ID #21910295, Cliff McCutcheon. ValleyMLS
