Grab your golf cart and head for the water. This 2017-built Craftsman sits directly across from Lake Guntersville in a friendly golf-cart community where evenings mean lake sunsets and neighbors who wave as they pass. Inside, 1,721 sq ft offers 3 bedrooms, 2 baths, and a private primary suite upstairs, all on a level 0.34-acre lot with a gravel drive and room to breathe. The range, dishwasher, microwave, and refrigerator all stay. Central heat and air, public water, and Guntersville schools. Whether you're after short-term rental income, a weekend lake getaway, or a full-time home, this move-in-ready property checks every box. Lake life like this will not last, schedule your showing today.
Pending
Price cut: $10K (8/22)
$219,000
1254 Murphy Hill Rd, Langston, AL 35755
3beds
1,721sqft
Single Family Residence
Built in 2017
0.34 Acres Lot
$-- Zestimate®
$127/sqft
$-- HOA
What's special
Gravel drivePrivate primary suite upstairsCentral heat and air
- 54 days
- 589
- 40
Likely to sell faster than
Zillow last checked:
Listing updated:
Listed by:
Trenten Hammond 256-841-5982,
South Towne Realtors, LLC
Source: ValleyMLS,MLS#: 21925710
Facts & features
Interior
Bedrooms & bathrooms
- Bedrooms: 3
- Bathrooms: 2
- Full bathrooms: 1
- 1/2 bathrooms: 1
Rooms
- Room types: Master Bedroom, Living Room, Bedroom 2, Bedroom 3, Kitchen, Laundry
Primary bedroom
- Features: Ceiling Fan(s), Carpet, Walk-In Closet(s)
- Level: Second
- Area: 285
- Dimensions: 19 x 15
Bedroom 2
- Features: Carpet, Tray Ceiling(s), Walk-In Closet(s)
- Level: First
- Area: 144
- Dimensions: 12 x 12
Bedroom 3
- Features: Carpet, Tray Ceiling(s)
- Level: First
- Area: 120
- Dimensions: 12 x 10
Kitchen
- Features: Eat-in Kitchen, Tile, Vaulted Ceiling(s)
- Level: First
- Area: 195
- Dimensions: 15 x 13
Living room
- Features: Ceiling Fan(s), Tile, Vaulted Ceiling(s)
- Level: First
- Area: 294
- Dimensions: 21 x 14
Laundry room
- Features: Tile
- Level: First
- Area: 42
- Dimensions: 6 x 7
Heating
- Central 1
Cooling
- Central 1
Appliances
- Included: Range, Dishwasher, Microwave, Refrigerator
Features
- Basement: Crawl Space
- Has fireplace: No
- Fireplace features: None
Interior area
- Total interior livable area: 1,721 sqft
Property
Parking
- Parking features: Driveway-Gravel
Features
- Patio & porch: Patio, Screened Porch
Lot
- Size: 0.34 Acres
Details
- Parcel number: 0901020000001.010
Construction
Type & style
- Home type: SingleFamily
- Architectural style: Craftsman
- Property subtype: Single Family Residence
Condition
- New construction: No
- Year built: 2017
Utilities & green energy
- Water: Public
Community & HOA
Community
- Subdivision: Metes And Bounds
HOA
- Has HOA: No
Location
- Region: Langston
Financial & listing details
- Price per square foot: $127/sqft
- Tax assessed value: $79,600
- Date on market: 8/5/2026
Estimated market value
Not available
Estimated sales range
Not available
Not available
Price history
| Date | Event | Price |
|---|---|---|
| 9/17/2026 | Pending sale | $219,000$127/sqft |
Source:  ValleyMLS #21925710 Report a problem ValleyMLS #21925710 Report a problem | ||
| 8/22/2026 | Price change | $219,000-4.4%$127/sqft |
Source: ValleyMLS #21925710 Report a problem | ||
| 8/5/2026 | Listed for sale | $229,000+98.3%$133/sqft |
Source: ValleyMLS #21925710 Report a problem | ||
| 7/9/2026 | Sold | $115,500-6.6%$67/sqft |
Source: Public Record Report a problem | ||
| 6/19/2020 | Sold | $123,700+724.7%$72/sqft |
Source: Public Record Report a problem | ||
| 7/17/2015 | Sold | $15,000$9/sqft |
Source: Public Record Report a problem | ||
Public tax history
| Year | Property taxes | Tax assessment |
|---|---|---|
| 2025 | -- | $7,360 +7% |
| 2024 | -- | $6,880 +5.5% |
| 2023 | -- | $6,520 -0.9% |
| 2022 | -- | $6,580 -0.9% |
| 2021 | -- | $6,640 -40.2% |
| 2020 | $416 | $11,100 +6.7% |
| 2017 | $416 +1253.7% | $10,400 +178.1% |
| 2015 | $31 | $3,740 |
Find assessor info on the county website
Monthly payment
Est. payment
Payment breakdown
Explore the cost of this home by adjusting the details. Changes won't be saved.Climate risks
Neighborhood: 35755
Nearby schools
Schools provided by the listing agent
- Elementary: Guntersville
- Middle: Guntersville
- High: Guntersville
Source: ValleyMLS. This data may not be complete. We recommend contacting the local school district to confirm school assignments for this home.

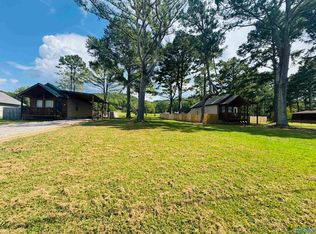

Similar homes
- $225,0003 bd2 ba1.2k sqft515 Horseshoe Bend Rd, Scottsboro, AL 35769For Sale
 MLS ID #21926094, Michelle Terrell. ValleyMLS
 - $237,0003 bd2 ba1.4k sqft20 Sydney Dr, Scottsboro, AL 35769For Sale
 MLS ID #21922779, Hunter Adams. ValleyMLS
 - $285,0003 bd2 ba1.4k sqft23 Durham Rd, Langston, AL 35755New Construction
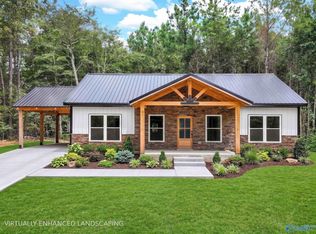 MLS ID #21921492, Trenten Hammond. ValleyMLS
 - $235,0003 bd2 ba1.3k sqft1129 Honeycomb Rd, Grant, AL 35747For Sale
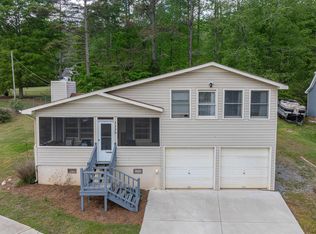 MLS ID #21924722, Christy League. ValleyMLS
