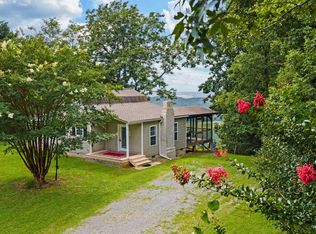
Discover the perfect blend of peaceful country living and everyday convenience with this beautiful 4-bedroom, 2-bath home situated on approximately 2 acres. Designed with an open-concept layout and a desirable split floor plan, this home offers a private primary suite separated from the additional bedrooms for added comfort and privacy. Call to schedule an appt today!
For sale
Price cut: $10.2K (9/9)
$239,700
96 County Road 316, Dawson, AL 35963
4beds
1,615sqft
Single Family Residence
Built in 1998
2 Acres Lot
$-- Zestimate®
$148/sqft
$-- HOA
What's special
Open-concept layoutDesirable split floor plan
- 71 days
- 330
- 34
Zillow last checked:
Listing updated:
Listed by:
Tara Bethune 256-601-7226,
Re/Max Guntersville
Source: ValleyMLS,MLS#: 21925053
Facts & features
Interior
Bedrooms & bathrooms
- Bedrooms: 4
- Bathrooms: 2
- Full bathrooms: 2
Rooms
- Room types: Master Bedroom, Living Room, Bedroom 2, Bedroom 3, Kitchen, Bedroom 4, Laundry, Bathroom 2, Master Bathroom
Primary bedroom
- Features: Wood Floor
- Level: First
- Area: 204
- Dimensions: 17 x 12
Bedroom 2
- Features: Carpet
- Level: First
- Area: 168
- Dimensions: 14 x 12
Bedroom 3
- Features: Carpet
- Level: First
- Area: 168
- Dimensions: 14 x 12
Bedroom 4
- Features: Carpet
- Level: First
- Area: 168
- Dimensions: 14 x 12
Primary bathroom
- Features: Tile
- Level: First
- Area: 72
- Dimensions: 12 x 6
Bathroom 1
- Features: Tile
- Level: First
- Area: 72
- Dimensions: 12 x 6
Bathroom 2
- Features: LVP
- Level: First
- Area: 99
- Dimensions: 11 x 9
Kitchen
- Features: Wood Floor
- Level: First
- Area: 228
- Dimensions: 19 x 12
Living room
- Features: Wood Floor
- Level: First
- Area: 266
- Dimensions: 19 x 14
Laundry room
- Features: Vinyl
- Level: First
- Area: 180
- Dimensions: 20 x 9
Heating
- Central 1
Cooling
- Central 1
Features
- Basement: Crawl Space
- Has fireplace: Yes
- Fireplace features: Gas Log
Interior area
- Total interior livable area: 1,615 sqft
Property
Parking
- Parking features: Driveway-Gravel
Features
- Patio & porch: Screened Porch
Lot
- Size: 2 Acres
Details
- Parcel number: 2105220000015.004
Construction
Type & style
- Home type: SingleFamily
- Architectural style: Traditional
- Property subtype: Single Family Residence
Condition
- New construction: No
- Year built: 1998
Utilities & green energy
- Sewer: Septic Tank
- Water: Public
Community & HOA
Community
- Subdivision: Metes And Bounds
HOA
- Has HOA: No
Location
- Region: Dawson
Financial & listing details
- Price per square foot: $148/sqft
- Tax assessed value: $149,320
- Annual tax amount: $475
- Date on market: 7/29/2026
Estimated market value
Not available
Estimated sales range
Not available
Not available
Price history
| Date | Event | Price |
|---|---|---|
| 9/9/2026 | Price change | $239,700-4.1%$148/sqft |
Source:  ValleyMLS #21925053 Report a problem ValleyMLS #21925053 Report a problem | ||
| 7/29/2026 | Listed for sale | $249,900+210.4%$155/sqft |
Source: ValleyMLS #21925053 Report a problem | ||
| 11/1/2012 | Sold | $80,500+1.3%$50/sqft |
Source: ValleyMLS #451155 Report a problem | ||
| 10/1/2012 | Listed for sale | $79,500$49/sqft |
Source: Ole Heritage Realty, Inc. #451155 Report a problem | ||
Public tax history
| Year | Property taxes | Tax assessment |
|---|---|---|
| 2025 | $475 +4.2% | $14,940 +3.8% |
| 2024 | $456 +4% | $14,400 +16.5% |
| 2023 | $439 +4.4% | $12,360 +4.4% |
| 2022 | $420 +33.3% | $11,840 +33.3% |
| 2021 | $315 | $8,880 |
| 2020 | $315 +32.7% | $8,880 +7.8% |
| 2017 | $238 | $8,240 +5.4% |
| 2015 | $238 +6.7% | $7,820 |
| 2014 | $223 | $7,820 +25.3% |
| 2013 | -- | $6,240 |
| 2012 | -- | $6,240 |
| 2011 | -- | $6,240 |
| 2010 | -- | $6,240 |
Find assessor info on the county website
Monthly payment
Est. payment
Payment breakdown
Explore the cost of this home by adjusting the details. Changes won't be saved.Climate risks
Neighborhood: 35963
Nearby schools
Schools provided by the listing agent
- Elementary: Fyffe Elementary
- Middle: Fyffe Middle School
- High: Fyffe High School
Source: ValleyMLS. This data may not be complete. We recommend contacting the local school district to confirm school assignments for this home.
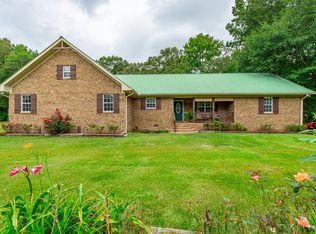
Similar homes
- $239,0003 bd2 ba1.2k sqft2202 Main St E, Rainsville, AL 35986For Sale
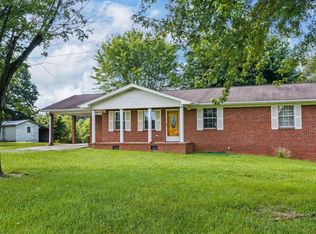 MLS ID #21921988, Anita Cooper. ValleyMLS
 - $230,0003 bd2 ba1.3k sqft1848 County Road 572, Rainsville, AL 35986For Sale
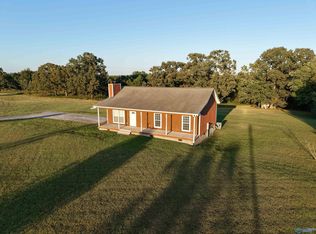 MLS ID #21929430, DJ Starling. ValleyMLS
 - $228,5003 bd2 ba1.4k sqft1023 County Road 411 Grv, Oak, AL 35975New Construction
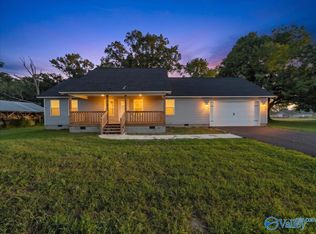 MLS ID #21925449, Aaron Pendergrass. ValleyMLS
 - $259,9002 bd3 ba1.1k sqft434 County Road 107, Fort Payne, AL 35967For Sale
 MLS ID #21926077, Tracy Jones. ValleyMLS
