Skip main navigation
Sold for $365,000
  • $365,000

    7354 County Road 44, Fort Payne, AL 35968

    3beds
    2,184sqft
    Single Family Residence
    Built in 2001
    4.7 Acres Lot
    $365,300 Zestimate®
    $167/sqft
    $1,712 Estimated rent

    Home value

    $365,300

    Estimated sales range

    Not available

    $1,712/mo

    Zestimate® history
    Loading
    Loading...

    Owner options

    List your home for rent

    $1,712/mo

    Rent Zestimate®

    Find your next renter with Zillow Rental Manager. Plus, with online applications, you can quickly screen prospective tenants – for free.

    Learn more

    $1,712/mo

    Rent Zestimate®

    Refinance and save

    $1,680/mo

    Est. payment

    Refinancing to a lower rate could help reduce your monthly payments and save thousands over the life of the loan.

    See today's rates

    $1,680/mo

    Est. payment

    Explore your selling options

    Work with a Zillow partner agent

    Leverage their expertise and Zillow's premium Showcase listings to get your home seen by more buyers.

    Get started

    List with your own agent

    Get your home in front of millions of buyers by listing it on Zillow.

    Learn how to do it

    Sell it yourself

    Take full control of how buyers see your home on Zillow by listing For Sale by Owner (FSBO).

    List your home

    What's special

    Two-car garageTwo additional bedroomsSliding barn-style doorsFunctional and open layoutDedicated laundry areaEn-suite bathroomMultiple storage options
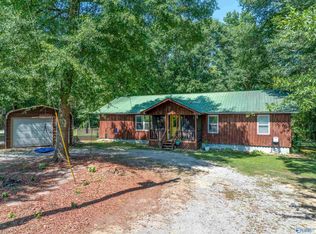
    l** Take the virtual tour - copy and paste -https://www.homes.com/property/7354-county-road-44-fort-payne-al/de756818zyf84/?dk=drtg3ftd9y07c This well-maintained 3-bedroom, 2-bath brick residence is situated on approximately 4.7 level, unrestricted acres in DeKalb County, offering privacy, flexibility, and no homeowners association restrictions. The interior features a functional and open layout with a spacious living area highlighted by vaulted ceilings, hardwood flooring, and ample natural light. The living room provides generous space for seating and gathering, with direct access to the rear deck for convenient indoor-outdoor flow. Interior architectural details include sliding barn-style doors that add character while maintaining functionality. The kitchen is centrally located and includes custom cabinetry, granite countertops, abundant counter space, and a walk-in pantry suitable for storage and meal preparation. The kitchen flows efficiently into the main living area, allowing for ease of everyday living and entertaining. The primary bedroom is located on the main level and includes an en-suite bathroom, offering convenience and privacy. Two additional bedrooms provide flexibility for guest accommodations, home office use, or additional living needs. A dedicated laundry area and multiple storage options enhance overall functionality. Exterior features include a large rear deck overlooking the property, suitable for outdoor seating and entertaining. The acreage includes established fruit trees, garden areas, and open space appropriate for animals, gardening, or future improvements. The land is mostly level and cleared, allowing for multiple potential uses. A two-car garage provides ample space for vehicles, equipment, and additional storage. Property utilities include public water, a septic system, an electric water heater, and an HVAC system that has been professionally serviced. The home was constructed in 2001 an

    Zillow last checked:

    Listing updated:

    Listed by:

    Mark Morris 423-298-3517,

    Keller Williams Realty

    Bought with:

    Mark Morris, 338916

    Keller Williams Realty

    Source: Greater Chattanooga Realtors,MLS#: 1518600

    Facts & features

    Interior

    Bedrooms & bathrooms
    • Bedrooms: 3
    • Bathrooms: 2
    • Full bathrooms: 2
    Primary bedroom
    • Level: First
    • Area: 323
    • Dimensions: 17 x 19
    Bedroom
    • Level: First
    • Area: 221
    • Dimensions: 17 x 13
    Bedroom
    • Level: First
    • Area: 221
    • Dimensions: 17 x 13
    Primary bathroom
    • Level: First
    • Area: 190
    • Dimensions: 19 x 10
    Bathroom
    • Level: First
    • Area: 55
    • Dimensions: 11 x 5
    Kitchen
    • Level: First
    • Area: 180
    • Dimensions: 12 x 15
    Laundry
    • Level: First
    • Area: 66
    • Dimensions: 11 x 6
    Living room
    • Level: First
    • Area: 400
    • Dimensions: 20 x 20
    Living room
    • Level: First
    • Area: 399
    • Dimensions: 19 x 21
    Heating
    • Electric
    Cooling
    • Central Air, Electric
    Appliances
    • Included: Double Oven, Dishwasher, Electric Range, Gas Cooktop, Refrigerator, Water Heater
    • Laundry: Electric Dryer Hookup, Laundry Room, Main Level, Washer Hookup
    Features
    • Ceiling Fan(s), Crown Molding, Eat-in Kitchen, Granite Counters, High Speed Internet, Kitchen Island, En Suite
    • Flooring: Luxury Vinyl
    • Has basement: No
    • Has fireplace: No
    Interior area
    • Total structure area: 2,184
    • Total interior livable area: 2,184 sqft
    • Finished area above ground: 2,184

    Property

    Parking
    • Total spaces: 2
    • Parking features: Driveway, Garage, Garage Door Opener, Gravel, RV Access/Parking, Garage Faces Side
    • Attached garage spaces: 2
    Features
    • Levels: One
    • Stories: 1
    • Patio & porch: Covered, Deck, Porch - Covered
    • Exterior features: Gas Grill, RV Hookup
    • Pool features: None
    • Spa features: None
    • Fencing: None
    Lot
    • Size: 4.70 Acres
    • Dimensions: 204,732 sq ft
    • Features: Agricultural, Back Yard, Cleared, Corner Lot, Few Trees, Level, Private, Rural
    Details
    • Additional structures: Outbuilding
    • Parcel number: 2105220000015.005
    • Special conditions: Standard

    Construction

    Type & style
    • Home type: SingleFamily
    • Architectural style: Ranch
    • Property subtype: Single Family Residence
    Materials
    • Brick
    • Foundation: Block
    • Roof: Metal
    Condition
    • New construction: No
    • Year built: 2001

    Utilities & green energy

    • Sewer: Septic Tank
    • Water: Public
    • Utilities for property: Cable Available, Electricity Connected, Propane
    Green energy
    • Energy efficient items: HVAC
    • Energy generation: Solar

    Community & neighborhood

    Community
    • Community features: None
    Senior living
    • Senior community: Yes
    Location
    • Region: Fort Payne
    • Subdivision: Metes & Bounds

    Other

    Other facts
    • Listing terms: Assumable,Cash,Conventional,FHA,USDA Loan,VA Loan
    • Road surface type: Asphalt, Paved

    Price history

    DateEventPrice
    6/11/2026Sold$365,000-3.9%$167/sqft
    Source: Greater Chattanooga Realtors #1518600 Report a problem
    5/8/2026Contingent$379,900$174/sqft
    Source: Greater Chattanooga Realtors #1518600 Report a problem
    5/8/2026Pending sale$379,900$174/sqft
    Source: ValleyMLS #21896617 Report a problem
    4/3/2026Listed for sale$379,900$174/sqft
    Source: Greater Chattanooga Realtors #1518600 Report a problem
    3/24/2026Contingent$379,900$174/sqft
    Source: Greater Chattanooga Realtors #1518600 Report a problem
    3/13/2026Price change$379,900-5%$174/sqft
    Source: Greater Chattanooga Realtors #1518600 Report a problem
    11/26/2025Price change$399,900+0.2%$183/sqft
    Source: RealTracs MLS as distributed by MLS GRID #2973847 Report a problem
    11/17/2025Price change$399,000-3.9%$183/sqft
    Source: Greater Chattanooga Realtors #1518600 Report a problem
    11/4/2025Price change$415,000-7.6%$190/sqft
    Source: Greater Chattanooga Realtors #1518600 Report a problem
    10/13/2025Price change$449,000-3.4%$206/sqft
    Source: ValleyMLS #21896617 Report a problem
    9/18/2025Price change$465,000-1%$213/sqft
    Source: Greater Chattanooga Realtors #1518600 Report a problem
    8/13/2025Listed for sale$469,900-1.1%$215/sqft
    Source: RealTracs MLS as distributed by MLS GRID #2973571 Report a problem
    7/23/2025Listing removed$474,900$217/sqft
    Source: ValleyMLS #21882798 Report a problem
    4/21/2025Price change$474,900-3.1%$217/sqft
    Source: ValleyMLS #21882798 Report a problem
    3/8/2025Listed for sale$489,900+102%$224/sqft
    Source: ValleyMLS #21882798 Report a problem
    10/30/2020Sold$242,500+1.1%$111/sqft
    Source: Public Record Report a problem
    9/17/2020Pending sale$239,900$110/sqft
    Source: RE/MAX Property Central #1152948 Report a problem
    9/15/2020Listed for sale$239,900$110/sqft
    Source: Re/Max Property Central #1152948 Report a problem

    Public tax history

    YearProperty taxesTax assessment
    2025-- $29,580 +3.9%
    2024-- $28,480 +14.4%
    2023$884 $24,900
    2022$884 +28.5%$24,900 +28.5%
    2021$688 $19,380
    2020$688 -52.3%$19,380 -52.3%
    2017$1,443 $40,640 +115.3%
    2015-- $18,880
    2014-- $18,880 +1.1%
    2013-- $18,680
    2012-- $18,680 -2.7%
    2011-- $19,200
    2010-- $19,200

    Find assessor info on the county website

    Neighborhood: 35968

    Nearby schools

    GreatSchools rating
    Schools provided by the listing agent
    • Elementary: Fyffe Elementary
    • Middle: Fyffe Middle
    • High: Fyffe

    Source: Greater Chattanooga Realtors. This data may not be complete. We recommend contacting the local school district to confirm school assignments for this home.

    Get pre-qualified for a loan
    At Zillow Home Loans, we can pre-qualify you in as little as 5 minutes with no impact to your credit score.

    An equal housing lender. NMLS #10287.