Welcome home to this charming 3-bedroom, 2-bath home located in the DAR School District! Featuring low-maintenance LVP flooring throughout the main living areas and bedrooms, with tile flooring in the kitchen and bathrooms. Enjoy the convenience of an attached carport, plus a detached garage offering additional parking, storage, or workshop space. The partially fenced yard provides room for outdoor activities, while the low-maintenance landscaping makes upkeep a breeze. Relax on the covered front porch and enjoy all this inviting property has to offer. Schedule your showing today!
For sale
$269,500
720 Carlton Click Rd, Grant, AL 35747
3beds
1,632sqft
Single Family Residence
Built in 2008
0.31 Acres Lot
$267,200 Zestimate®
$165/sqft
$-- HOA
What's special
Attached carportLow-maintenance landscapingCovered front porch
- 3 days
- 244
- 18
Zillow last checked:
Listing updated:
Listed by:
April Downs 256-531-3782,
Southern Elite Realty
Source: ValleyMLS,MLS#: 21933008
Facts & features
Interior
Bedrooms & bathrooms
- Bedrooms: 3
- Bathrooms: 2
- Full bathrooms: 2
Rooms
- Room types: Master Bedroom, Living Room, Bedroom 2, Dining Room, Bedroom 3, Kitchen, Laundry, Bathroom 2, Bath:EnsuiteFull
Primary bedroom
- Features: 10’ + Ceiling, Ceiling Fan(s), LVP
- Level: First
- Area: 255
- Dimensions: 17 x 15
Bedroom 2
- Features: 10’ + Ceiling, Ceiling Fan(s), LVP Flooring
- Level: First
- Area: 100
- Dimensions: 10 x 10
Bedroom 3
- Features: 10’ + Ceiling, Ceiling Fan(s), LVP
- Level: First
- Area: 100
- Dimensions: 10 x 10
Bathroom 1
- Features: 10’ + Ceiling, Tile
- Level: First
- Area: 45
- Dimensions: 9 x 5
Bathroom 2
- Features: 10’ + Ceiling, Tile
- Level: First
- Area: 60
- Dimensions: 6 x 10
Dining room
- Features: 10’ + Ceiling, LVP
- Level: First
- Area: 144
- Dimensions: 12 x 12
Kitchen
- Features: 9’ Ceiling, Smooth Ceiling, Tile
- Level: First
- Area: 150
- Dimensions: 10 x 15
Living room
- Features: 10’ + Ceiling, Ceiling Fan(s), Smooth Ceiling, LVP
- Level: First
- Area: 272
- Dimensions: 17 x 16
Laundry room
- Features: 10’ + Ceiling, Tile
- Level: First
- Area: 50
- Dimensions: 5 x 10
Heating
- Central 1
Cooling
- Central 1
Features
- Basement: Crawl Space
- Has fireplace: No
- Fireplace features: None
Interior area
- Total interior livable area: 1,632 sqft
Property
Parking
- Parking features: Garage-Detached, Attached Carport, Driveway-Concrete
Lot
- Size: 0.31 Acres
Details
- Parcel number: 0604180000008000
Construction
Type & style
- Home type: SingleFamily
- Architectural style: Craftsman
- Property subtype: Single Family Residence
Condition
- New construction: No
- Year built: 2008
Utilities & green energy
- Sewer: Septic Tank
Community & HOA
Community
- Subdivision: Metes And Bounds
HOA
- Has HOA: No
Location
- Region: Grant
Financial & listing details
- Price per square foot: $165/sqft
- Tax assessed value: $178,700
- Annual tax amount: $1,376
- Date on market: 10/30/2026
Estimated market value
$267,200
$254,000 - $281,000
$2,016/mo
Price history
| Date | Event | Price |
|---|---|---|
| 10/30/2026 | Listed for sale | $269,500+58.5%$165/sqft |
Source:  ValleyMLS #21933008 Report a problem | ||
| 11/9/2015 | Sold | $170,000-24.4%$104/sqft |
Source: Public Record Report a problem | ||
| 2/24/2014 | Sold | $225,000+155.1%$138/sqft |
Source: Agent Provided Report a problem | ||
| 8/15/2012 | Sold | $88,200-8%$54/sqft |
Source: ValleyMLS #807505 Report a problem | ||
| 12/3/2011 | Listing removed | $95,900$59/sqft |
Source: Deborah Burton Realty, LLC #807505 Report a problem | ||
| 9/10/2011 | Listed for sale | $95,900$59/sqft |
Source: Deborah Burton Realty, LLC #807505 Report a problem | ||
Public tax history
| Year | Property taxes | Tax assessment |
|---|---|---|
| 2025 | $1,376 +6.6% | $35,080 +7% |
| 2024 | $1,290 +0.5% | $32,800 +0.6% |
| 2023 | $1,283 +90.3% | $32,620 +99.1% |
| 2022 | $674 +3.1% | $16,380 +3.4% |
| 2021 | $654 +19.5% | $15,840 +21.8% |
| 2020 | $548 | $13,000 +12.5% |
| 2017 | $548 +10.9% | $11,560 +15.4% |
| 2015 | $494 | $10,020 |
| 2014 | -- | $10,020 +3.9% |
| 2013 | -- | $9,640 +21.7% |
| 2012 | -- | $7,920 +11.2% |
| 2011 | -- | $7,120 -7.3% |
| 2010 | -- | $7,680 |
| 2009 | -- | $7,680 +78.6% |
| 2004 | -- | $4,300 +119.4% |
| 2003 | -- | $1,960 |
Find assessor info on the county website
Monthly payment
Est. payment
Payment breakdown
Explore the cost of this home by adjusting the details. Changes won't be saved.Climate risks
Neighborhood: 35747
Nearby schools
Schools provided by the listing agent
- Elementary: Dar
- Middle: Dar
- High: Dar
Source: ValleyMLS. This data may not be complete. We recommend contacting the local school district to confirm school assignments for this home.


Similar homes
- $264,0003 bd2 ba1.3k sqft331 Ayers Cir, Grant, AL 35747For Sale
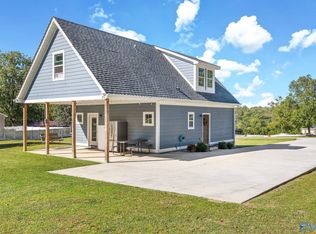 MLS ID #21931269, Trenten Hammond. ValleyMLS
- $349,9003 bd3 ba1.8k sqft105 Fire Tower Rd, Grant, AL 35747For Sale
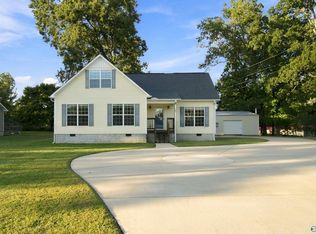 MLS ID #21931936, Sam Winkler. ValleyMLS
- $399,9003 bd2 ba1.5k sqft57 Steamboat Trce, Grant, AL 35747For Sale
 MLS ID #21928895, Katie McKenzie. ValleyMLS
- $259,0004 bd2 ba1.7k sqft87 Lindsey Ln, Grant, AL 35747For Sale
 MLS ID #21928654, Lauren Downey. ValleyMLS
