Amazing custom home available in the Spring Creek area in the Guntersville city school district & only minutes to a TVA public boat launch on Lake Guntersville. This residence has 3 bedrooms, 3 baths, gas log fireplace, wood & tiled floors, granite countertops & tiled backsplash, tiled shower & separate tub, crown molding & coffer ceiling, conditioned bonus room above the 2 car garage, flagstone steps & porch, covered & screened porches, fenced back yard, large shade trees, and much more to offer with at this desired location.
For sale
Price cut: $10K (7/14)
$665,000
5405 Spring Creek Dr, Guntersville, AL 35976
3beds
2,964sqft
Single Family Residence
Built in 2017
-- sqft lot
$-- Zestimate®
$224/sqft
$-- HOA
What's special
Gas log fireplaceFlagstone steps and porchTiled backsplashCovered and screened porchesGranite countertopsWood and tiled floorsLarge shade trees
- 138 days
- 491
- 32
Zillow last checked:
Listing updated:
Listed by:
Bert Phillips 256-572-7482,
Ainsworth Real Estate, LLC,
Brandy Lemaster 256-506-0875,
Ainsworth Real Estate, LLC
Source: ValleyMLS,MLS#: 21915539
Facts & features
Interior
Bedrooms & bathrooms
- Bedrooms: 3
- Bathrooms: 3
- Full bathrooms: 2
- 1/2 bathrooms: 1
Rooms
- Room types: Foyer, Master Bedroom, Living Room, Bedroom 2, Dining Room, Bedroom 3, Kitchen, Bonus Room, Laundry
Primary bedroom
- Features: 10’ + Ceiling, Ceiling Fan(s), Crown Molding, Isolate, Recessed Lighting, Smooth Ceiling, Wood Floor, Walk-In Closet(s), Coffered Ceiling(s)
- Level: First
- Area: 238
- Dimensions: 14 x 17
Bedroom 2
- Features: 9’ Ceiling, Ceiling Fan(s), Crown Molding, Recessed Lighting, Walk-In Closet(s)
- Level: Second
- Area: 225
- Dimensions: 15 x 15
Bedroom 3
- Features: 9’ Ceiling, Ceiling Fan(s), Recessed Lighting, Wood Floor, Walk-In Closet(s)
- Level: Second
- Area: 210
- Dimensions: 14 x 15
Dining room
- Features: Crown Molding, Smooth Ceiling
- Level: First
- Area: 132
- Dimensions: 11 x 12
Kitchen
- Features: 10’ + Ceiling, Crown Molding, Eat-in Kitchen, Granite Counters, Kitchen Island, Pantry, Recessed Lighting, Smooth Ceiling, Window Cov, Wood Floor
- Level: First
- Area: 294
- Dimensions: 14 x 21
Living room
- Features: 10’ + Ceiling, Ceiling Fan(s), Crown Molding, Fireplace, Recessed Lighting, Smooth Ceiling, Wood Floor
- Level: First
- Area: 483
- Dimensions: 21 x 23
Bonus room
- Features: Crown Molding, Smooth Ceiling, Wood Floor
- Level: Second
- Area: 225
- Dimensions: 15 x 15
Laundry room
- Features: Granite Counters, Recessed Lighting, Smooth Ceiling, Tile, Utility Sink
- Level: First
- Area: 72
- Dimensions: 8 x 9
Heating
- Central 2, Natural Gas
Cooling
- Central 2
Features
- Basement: Crawl Space
- Number of fireplaces: 1
- Fireplace features: Gas Log, One
Interior area
- Total interior livable area: 2,964 sqft
Property
Parking
- Parking features: Garage-Two Car, Garage-Attached, Driveway-Concrete
Features
- Levels: Two
- Stories: 2
Details
- Parcel number: 1508272000054.001
Construction
Type & style
- Home type: SingleFamily
- Architectural style: Traditional
- Property subtype: Single Family Residence
Condition
- New construction: No
- Year built: 2017
Utilities & green energy
- Sewer: Public Sewer, Other
Community & HOA
Community
- Subdivision: Highland Creek
HOA
- Has HOA: No
Location
- Region: Guntersville
Financial & listing details
- Price per square foot: $224/sqft
- Tax assessed value: $727,500
- Annual tax amount: $2,850
- Date on market: 4/17/2026
Estimated market value
Not available
Estimated sales range
Not available
Not available
Price history
| Date | Event | Price |
|---|---|---|
| 7/14/2026 | Price change | $665,000-1.5%$224/sqft |
Source:  ValleyMLS #21915539 Report a problem ValleyMLS #21915539 Report a problem | ||
| 4/17/2026 | Listed for sale | $675,000-3.6%$228/sqft |
Source: ValleyMLS #21915539 Report a problem | ||
| 4/4/2026 | Listing removed | $700,000$236/sqft |
Source: ValleyMLS #21885267 Report a problem | ||
| 2/26/2026 | Listed for sale | $700,000$236/sqft |
Source: ValleyMLS #21885267 Report a problem | ||
| 2/13/2026 | Pending sale | $700,000$236/sqft |
Source: ValleyMLS #21885267 Report a problem | ||
| 1/16/2026 | Listed for sale | $700,000-6.7%$236/sqft |
Source: ValleyMLS #21885267 Report a problem | ||
| 12/18/2025 | Listing removed | $750,000$253/sqft |
Source: ValleyMLS #21885267 Report a problem | ||
| 4/4/2025 | Listed for sale | $750,000+20.2%$253/sqft |
Source: ValleyMLS #21885267 Report a problem | ||
| 7/1/2022 | Sold | $624,000-0.2%$211/sqft |
Source: Public Record Report a problem | ||
| 6/10/2022 | Pending sale | $625,000$211/sqft |
Source: Owner Report a problem | ||
| 5/19/2022 | Listed for sale | $625,000-0.6%$211/sqft |
Source: Owner Report a problem | ||
| 2/5/2022 | Listing removed | -- |
Source: ValleyMLS #1795894 Report a problem | ||
| 2/5/2022 | Listed for sale | $629,000$212/sqft |
Source: ValleyMLS #1795894 Report a problem | ||
| 1/19/2022 | Contingent | $629,000$212/sqft |
Source: ValleyMLS #1795894 Report a problem | ||
| 1/17/2022 | Listed for sale | $629,000$212/sqft |
Source: ValleyMLS #1795894 Report a problem | ||
| 12/9/2021 | Contingent | $629,000$212/sqft |
Source: ValleyMLS #1795894 Report a problem | ||
| 12/9/2021 | Listed for sale | $629,000$212/sqft |
Source: ValleyMLS #1795894 Report a problem | ||
| 11/24/2021 | Contingent | $629,000$212/sqft |
Source: ValleyMLS #1795894 Report a problem | ||
| 11/20/2021 | Listed for sale | $629,000$212/sqft |
Source: ValleyMLS #1795894 Report a problem | ||
Public tax history
| Year | Property taxes | Tax assessment |
|---|---|---|
| 2025 | $2,850 +7.1% | $67,500 +7% |
| 2024 | $2,660 +1.3% | $63,100 +1.3% |
| 2023 | $2,625 +37.7% | $62,280 +36.6% |
| 2022 | $1,907 -1% | $45,580 -1% |
| 2021 | $1,926 +30.2% | $46,020 +29.1% |
| 2020 | $1,480 | $35,640 +37.6% |
| 2017 | $1,480 +32.8% | $25,900 +174.4% |
| 2015 | $1,114 | $9,440 +5.4% |
| 2014 | -- | $8,960 |
| 2013 | -- | $8,960 |
| 2012 | -- | $8,960 |
| 2011 | -- | $8,960 |
| 2010 | -- | $8,960 |
| 2009 | -- | $8,960 |
Find assessor info on the county website
Monthly payment
Est. payment
Payment breakdown
Explore the cost of this home by adjusting the details. Changes won't be saved.Climate risks
Neighborhood: 35976
Nearby schools
Schools provided by the listing agent
- Elementary: Guntersville
- Middle: Guntersville
- High: Guntersville
Source: ValleyMLS. This data may not be complete. We recommend contacting the local school district to confirm school assignments for this home.
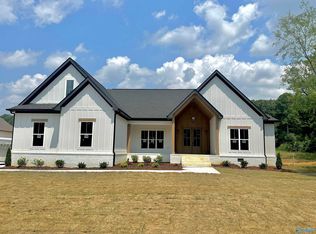
- $570,0004 bd5 ba2.7k sqft5401 Spring Creek Dr, Guntersville, AL 35976Sold
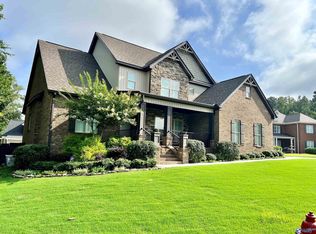
- $631,5004 bd4 ba3k sqft1001 Highland Creek Cir, Guntersville, AL 35976Off Market
- $767,1004 bd5 ba3.9k sqft1003 Highland Creek Cir, Guntersville, AL 35976Off Market

- $437,7004 bd3 ba3k sqft5400 Spring Creek Dr, Guntersville, AL 35976Off Market

Similar homes
- $639,9004 bd3 ba3.5k sqft1013 Mill Race Rd, Guntersville, AL 35976For Sale
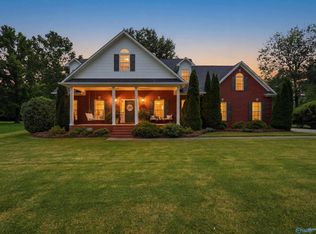 MLS ID #21922032, Shelli Walker. ValleyMLS
 - $619,5005 bd5 ba3k sqft5701 Spring Creek Dr, Guntersville, AL 35976For Sale
 MLS ID #21920044, Trenten Hammond. ValleyMLS
 - $639,0005 bd5 ba2.8k sqft3586 Creek Path Rd, Guntersville, AL 35976For Sale
 MLS ID #21910963, Trenten Hammond. ValleyMLS
 - $568,0004 bd3 ba2.7k sqft5107 Spring Creek Dr, Guntersville, AL 35976For Sale
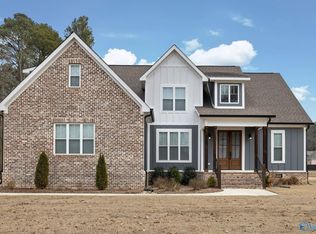 MLS ID #21908796, Julie Brown. ValleyMLS
