Skip main navigation
Sold for $789,900
  • $789,900

    5406 Spring Creek Dr, Guntersville, AL 35976

    4beds
    3,217sqft
    Single Family Residence
    Built in 2021
    1.1 Acres Lot
    $797,900 Zestimate®
    $246/sqft
    $3,245 Estimated rent

    Home value

    $797,900

    $686,000 - $942,000

    $3,245/mo

    Zestimate® history
    Loading
    Loading...

    Owner options

    List your home for rent

    $3,245/mo

    Rent Zestimate®

    Find your next renter with Zillow Rental Manager. Plus, with online applications, you can quickly screen prospective tenants – for free.

    Learn more

    $3,245/mo

    Rent Zestimate®

    Refinance and save

    $3,570/mo

    Est. payment

    Refinancing to a lower rate could help reduce your monthly payments and save thousands over the life of the loan.

    See today's rates

    $3,570/mo

    Est. payment

    Explore your selling options

    Work with a Zillow partner agent

    Leverage their expertise and Zillow's premium Showcase listings to get your home seen by more buyers.

    Get started

    List with your own agent

    Get your home in front of millions of buyers by listing it on Zillow.

    Learn how to do it

    Sell it yourself

    Take full control of how buyers see your home on Zillow by listing For Sale by Owner (FSBO).

    List your home

    What's special

    Gas stove in kitchenFormal foyerEnergy efficient kitchen appliancesFreshly landscapeCustom cabinetryOn demand hot waterExtra closets
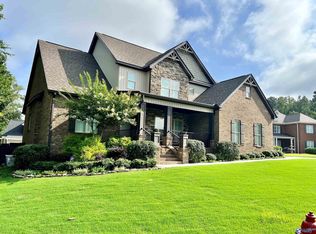
    Absolutely beautiful custom built 4 BR (all w/walk-in closets), 4 BA, full brick Home on 1.1 ac in city limits. Stunning home offers formal foyer, open eat-in Kitchen/Dining/Living, pantry, extra closets, office w/walk-in closet, energy efficient kitchen appliances, custom cabinetry, alarm system, foam insulation, water resistant engineered laminate & tile flooring, crown/wide mouldings, smooth vaulted & double trey ceilings, on demand hot water, 3 gas HVAC split units, gas stove in Kitchen, gas log fireplace in living rm, 2 car attached garage w/safe room, 22x24 two car Detached garage, Screened in back porch w/outdoor kitchen/eating & living area w/gas log fireplace. Freshly landscape. All furniture to remain except piano and personal items.

    Zillow last checked:

    Listing updated:

    Listed by:

    Karen Richards 256-636-2977,

    MarMac - Cullman

    Bought with:

    Agent Non-Member

    CULLMAN ASSOCIATION OF REALTORS

    Source: Strategic MLS Alliance,MLS#: 515480

    Facts & features

    Interior

    Bedrooms & bathrooms
    • Bedrooms: 4
    • Bathrooms: 4
    • Full bathrooms: 3
    • 3/4 bathrooms: 1
    • Main level bathrooms: 3
    • Main level bedrooms: 3
    Basement
    • Area: 0
    Heating
    • Central, Fireplace(s), Natural Gas
    Cooling
    • Ceiling Fan(s), Central Air, Gas
    Appliances
    • Included: Dishwasher, Disposal, Gas Range, Microwave
    Features
    • Ceiling - Smooth, Ceiling Fan(s), Vaulted Ceiling(s), Granite Counters, Crown Molding, His and Hers Closets, Double Vanity, Eat-in Kitchen, Entrance Foyer, Glamour Bath, High Speed Internet, Kitchen Island, Open Floorplan, Pantry, Primary Bedroom Main, Primary Shower & Tub, Recessed Lighting, Tray Ceiling(s), Tub-Spa, Utility Sink, Walk-In Closet(s)
    • Flooring: Laminate, Tile
    • Doors: French Doors
    • Has basement: No
    • Number of fireplaces: 2
    • Fireplace features: Gas Log, Living Room, Outside
    Interior area
    • Total structure area: 3,217
    • Total interior livable area: 3,217 sqft
    • Finished area above ground: 3,217
    • Finished area below ground: 0

    Property

    Parking
    • Total spaces: 4
    • Parking features: Concrete, Driveway, Attached, Detached, Garage Door Opener, Garage Faces Front, Garage Faces Side, Inside Entrance
    • Garage spaces: 4
    • Has uncovered spaces: Yes
    Features
    • Levels: One and One Half
    • Stories: 1
    • Exterior features: Gas Grill, Lighting, Outdoor Grill, Outdoor Kitchen, Private Yard, Rain Gutters
    • Frontage length: 455 Ft.
    Lot
    • Size: 1.10 Acres
    • Dimensions: 455 x 262.6 x 370
    Details
    • Parcel number: 1508272000054.000

    Construction

    Type & style
    • Home type: SingleFamily
    • Architectural style: Traditional
    • Property subtype: Single Family Residence
    Materials
    • Brick
    • Foundation: Slab
    Condition
    • Year built: 2021

    Utilities & green energy

    • Sewer: Public Sewer
    • Water: Public
    • Utilities for property: Electricity Connected, Internet - Fiber, Natural Gas Connected, Sewer Connected, Water Connected

    Community & neighborhood

    Location
    • Region: Guntersville
    • Subdivision: Metes And Bounds

    Other

    Other facts
    • Price range: $789.9K - $789.9K

    Price history

    DateEventPrice
    11/8/2024Sold$789,900$246/sqft
    Source: Strategic MLS Alliance #515480 Report a problem
    10/7/2024Pending sale$789,900$246/sqft
    Source: Strategic MLS Alliance #515480 Report a problem
    9/16/2024Contingent$789,900$246/sqft
    Source: ValleyMLS #21855816 Report a problem
    8/7/2024Price change$789,900-1.3%$246/sqft
    Source: ValleyMLS #21855816 Report a problem
    5/30/2024Listed for sale$799,999$249/sqft
    Source: ValleyMLS #21855816 Report a problem
    5/25/2024Contingent$799,999$249/sqft
    Source: ValleyMLS #21855816 Report a problem
    4/10/2024Price change$799,999-5.9%$249/sqft
    Source: ValleyMLS #21855816 Report a problem
    3/19/2024Listed for sale$849,900$264/sqft
    Source: ValleyMLS #21855816 Report a problem

    Public tax history

    YearProperty taxesTax assessment
    2025$2,017 +7.1%$56,000 +7%
    2024$1,883 +5.3%$52,340 +5.3%
    2023$1,788 $49,720
    2022$1,788 +1576.5%$49,720 +1904.8%
    2021$107 $2,480
    2020$107 $2,480
    2017$107 $2,480 -3.9%
    2015$107 $2,580 +4%
    2014-- $2,480
    2013-- $2,480 -49.8%
    2012-- $4,940 +99.2%
    2011-- $2,480
    2010-- $2,480
    2009-- $2,480 -29.1%
    2004-- $3,500
    2003-- $3,500
    2002$151 $3,500
    2001$151 $3,500
    2000$151 $3,500

    Find assessor info on the county website

    Neighborhood: 35976

    Nearby schools

    GreatSchools rating
    Schools provided by the listing agent
    • High: Guntersville

    Source: Strategic MLS Alliance. This data may not be complete. We recommend contacting the local school district to confirm school assignments for this home.

    Get a cash offer in 3 minutes
    Find out how much your home could sell for in as little as 3 minutes with a no-obligation cash offer.
    Estimated market value
    $797,900
    Get a cash offer in 3 minutes
    Find out how much your home could sell for in as little as 3 minutes with a no-obligation cash offer.
    Estimated market value
    $797,900