Step into this professionally decorated 3-bedroom, 2-bath home offering 2,111 square feet of elegant Single-Level Living. Designed with sophistication in mind, this home showcases custom-grade fixtures, upgraded cabinetry, a premium Samsung Bespoke appliance package, enhanced lighting, a statement chandelier, and designer ceiling fans throughout. Enjoy picturesque lake views from both the front and back porches--ideal for morning coffee or evening gatherings. Enjoy the swimming pool and tennis courts or the premium golf course the community offers as well. With refined finishes and a smart, open layout, this stunning home delivers luxury, comfort, and lifestyle.
Sold for $550,000
$550,000
148 Whistling Straits Way, Guntersville, AL 35976
3beds
2,111sqft
Townhouse
Built in 2024
0.4 Acres Lot
$549,900 Zestimate®
$261/sqft
$2,259 Estimated rent
Home value
$549,900
$522,000 - $577,000
$2,259/mo
Zestimate® history
Owner options
List your home for rent
$2,259/mo
Rent Zestimate®
Find your next renter with Zillow Rental Manager. Plus, with online applications, you can quickly screen prospective tenants – for free.
$2,259/mo
Rent Zestimate®
Refinance and save
$5,986/mo
Est. payment
Refinancing to a lower rate could help reduce your monthly payments and save thousands over the life of the loan.
$5,986/mo
Est. payment
Explore your selling options
Work with a Zillow partner agent
Leverage their expertise and Zillow's premium Showcase listings to get your home seen by more buyers.
Get startedList with your own agent
Get your home in front of millions of buyers by listing it on Zillow.
Learn how to do itSell it yourself
Take full control of how buyers see your home on Zillow by listing For Sale by Owner (FSBO).
List your homeWhat's special
Swimming poolProfessionally decoratedEnhanced lightingRefined finishesSmart open layoutStatement chandelierTennis courts
Zillow last checked:
Listing updated:
Listed by:
Susie Conerly 256-302-2236,
Ainsworth Real Estate, LLC
Bought with:
Susie Conerly, 78658
Ainsworth Real Estate, LLC
Source: ValleyMLS,MLS#: 21909490
Facts & features
Interior
Bedrooms & bathrooms
- Bedrooms: 3
- Bathrooms: 2
- Full bathrooms: 2
Rooms
- Room types: Master Bedroom, Living Room, Bedroom 2, Bedroom 3, Kitchen
Primary bedroom
- Features: 10’ + Ceiling, Ceiling Fan(s), Crown Molding, Recessed Lighting, Smooth Ceiling, Wood Floor
- Level: First
- Area: 196
- Dimensions: 14 x 14
Bedroom 2
- Features: 10’ + Ceiling, Ceiling Fan(s), Crown Molding, Recessed Lighting, Smooth Ceiling, Wood Floor
- Level: First
- Area: 154
- Dimensions: 11 x 14
Bedroom 3
- Features: 10’ + Ceiling, Ceiling Fan(s), Crown Molding, Recessed Lighting, Smooth Ceiling, Wood Floor
- Level: First
- Area: 154
- Dimensions: 11 x 14
Kitchen
- Features: 10’ + Ceiling, Crown Molding, Eat-in Kitchen, Kitchen Island, Recessed Lighting, Sol Sur Cntrtop, Wood Floor
- Level: First
- Area: 308
- Dimensions: 14 x 22
Living room
- Features: 10’ + Ceiling, Ceiling Fan(s), Crown Molding, Fireplace, Recessed Lighting, Wood Floor, Built-in Features
- Level: First
- Area: 285
- Dimensions: 15 x 19
Heating
- Central 1, Natural Gas
Cooling
- Central 1, Electric
Appliances
- Included: Double Oven, Dishwasher, Microwave, Gas Cooktop
Features
- Open Floorplan
- Basement: Crawl Space
- Number of fireplaces: 1
- Fireplace features: Gas Log, One
- Common walls with other units/homes: End Unit
Interior area
- Total interior livable area: 2,111 sqft
Property
Parking
- Parking features: Garage-Two Car, Garage-Attached, Driveway-Concrete
Features
- Patio & porch: Covered Porch, Front Porch, Patio
- Exterior features: Curb/Gutters, Sprinkler Sys
- Has view: Yes
- View description: Water
- Has water view: Yes
- Water view: Water
Lot
- Size: 0.4 Acres
- Features: Near Golf Course
Details
- Parcel number: 0909300000029.007
Construction
Type & style
- Home type: Townhouse
- Property subtype: Townhouse
Condition
- New construction: No
- Year built: 2024
Details
- Builder name: HIGHLAND DEVELOPMENT OF ALABAMA,
Utilities & green energy
- Sewer: Public Sewer
- Water: Public
Community & HOA
Community
- Features: Curbs
- Subdivision: The Grande At Gunters Landing
HOA
- Has HOA: Yes
- HOA fee: $3,500 annually
- HOA name: The Grande At Gunters Landing
Location
- Region: Guntersville
Financial & listing details
- Price per square foot: $261/sqft
- Tax assessed value: $519,700
- Annual tax amount: $4,469
- Date on market: 2/10/2026
Price history
| Date | Event | Price |
|---|---|---|
| 8/3/2026 | Sold | $550,000-5%$261/sqft |
Source:  ValleyMLS #21909490 Report a problem ValleyMLS #21909490 Report a problem | ||
| 4/17/2026 | Price change | $579,000-1.7%$274/sqft |
Source: ValleyMLS #21909490 Report a problem | ||
| 2/10/2026 | Listed for sale | $589,000+3.5%$279/sqft |
Source: ValleyMLS #21909490 Report a problem | ||
| 7/10/2025 | Sold | $569,000-0.2%$270/sqft |
Source: ValleyMLS #21884487 Report a problem | ||
| 6/4/2025 | Contingent | $569,900$270/sqft |
Source: ValleyMLS #21884487 Report a problem | ||
| 3/27/2025 | Listed for sale | $569,900$270/sqft |
Source: ValleyMLS #21884487 Report a problem | ||
| 8/12/2024 | Listing removed | $569,900$270/sqft |
Source: ValleyMLS #21863601 Report a problem | ||
| 6/17/2024 | Listed for sale | $569,900$270/sqft |
Source: ValleyMLS #21863601 Report a problem | ||
Public tax history
| Year | Property taxes | Tax assessment |
|---|---|---|
| 2025 | $4,469 +159.8% | $103,940 +159.8% |
| 2024 | $1,720 | $40,000 |
Find assessor info on the county website
Neighborhood: 35976
Nearby homes

- $589,9003 bd3 ba2.3k sqft178 Whistling Straits Way, Guntersville, AL 35976New Construction
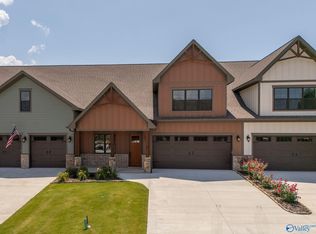
- $589,9003 bd3 ba2.3k sqft110 Whistling Straits Way, Guntersville, AL 35976New Construction
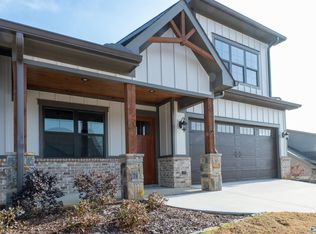
- $589,9003 bd3 ba2.3k sqft109 Whistling Straits Way, Guntersville, AL 35976New Construction
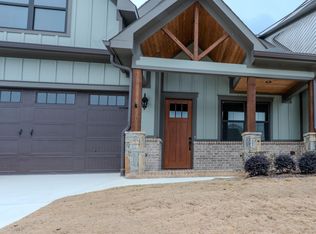
- $539,9002 bd2 ba1.7k sqft171 Whistling Straits Way, Guntersville, AL 35976New Construction
- $150,0000.361 Acres4 Gl Ridge Cir, Guntersville, AL 35976Sold
- $570,0003 bd2 ba2.1k sqft78 Whistling Straits Way, Guntersville, AL 35976Sold
- $589,9003 bd3 ba2.3k sqft95 Whistling Straits Way, Guntersville, AL 35976New Construction
- $579,9003 bd2 ba2.1k sqft294 Whistling Straits Way, Guntersville, AL 35976For Sale
Nearby schools
GreatSchools rating
- 8/10Kate D Smith Dar Elementary SchoolGrades: PK-4Distance: 9.4 mi
- 9/10Kate Duncan Smith Dar Middle SchoolGrades: 5-8Distance: 9.4 mi
- 7/10Kate D Smith Dar High SchoolGrades: 9-12Distance: 9.4 mi
Schools provided by the listing agent
- Elementary: Guntersville
- Middle: Guntersville
- High: Guntersville
Source: ValleyMLS. This data may not be complete. We recommend contacting the local school district to confirm school assignments for this home.
Get a cash offer in 3 minutes
Find out how much your home could sell for in as little as 3 minutes with a no-obligation cash offer.
Estimated market value
$549,900
Get a cash offer in 3 minutes
Find out how much your home could sell for in as little as 3 minutes with a no-obligation cash offer.
Estimated market value
$549,900
- Alabama
- Marshall County
- Guntersville
- 35976
- 148 Whistling Straits Way
Nearby cities
Nearby zip codes
Other Guntersville Topics
