Proposed Construction-Full Brick Home! Welcome to the Cali Floor Plan, a spacious 4-bedroom 2-bathroom new construction home in Gunter's Cove. This home offers an abundance of highlighted features including elevated 9' ceilings, luxury vinyl plan flooring, 36" shaker style cabinetry, stainless steel kitchen appliances, granite kitchen and bath countertops, and stunning LED Lighting throughout. A two-car garage, covered front porch and back patio, four sides of brick, and a generous standard landscape package. This home is designed as a Smart Home and will include a personal smart home package. Ask us today about our exclusive low interest rates.
For sale
$309,990
271 Cattail Ct, Guntersville, AL 35976
4beds
1,841sqft
Single Family Residence
Built in ----
5,750 Square Feet Lot
$302,900 Zestimate®
$168/sqft
$33/mo HOA
What's special
Two-car garageFour sides of brickStunning led lighting throughoutStainless steel kitchen appliancesCovered front porchGenerous standard landscape package
- 74 days |
- 61 |
- 2 |
Zillow last checked:
Listing updated:
Listed by:
Abel Genao 256-629-6951,
DHI Realty
Source: ValleyMLS,MLS#: 21917528
Facts & features
Interior
Bedrooms & bathrooms
- Bedrooms: 4
- Bathrooms: 2
- Full bathrooms: 1
- 3/4 bathrooms: 1
Rooms
- Room types: Foyer, Master Bedroom, Living Room, Bedroom 2, Dining Room, Bedroom 3, Kitchen, Bedroom 4, Laundry, Bathroom 1, Bathroom 2, Master Bathroom, Bath:Master3/4, Bath:Guest3/4
Primary bedroom
- Features: Carpet, Smooth Ceiling
- Level: First
- Area: 180
- Dimensions: 15 x 12
Bedroom 2
- Features: Carpet, Smooth Ceiling
- Level: First
- Area: 110
- Dimensions: 11 x 10
Bedroom 3
- Features: Carpet, Smooth Ceiling
- Level: First
- Area: 110
- Dimensions: 11 x 10
Bedroom 4
- Features: Carpet, Smooth Ceiling
- Level: First
- Area: 132
- Dimensions: 12 x 11
Bathroom 1
- Features: Double Vanity, Walk-In Closet(s), LVP Flooring, Quartz
Bathroom 2
- Features: Recessed Lighting, Smooth Ceiling, LVP, Quartz
Dining room
- Features: Smooth Ceiling, LVP
- Level: First
- Area: 121
- Dimensions: 11 x 11
Kitchen
- Features: Granite Counters, Kitchen Island, Pantry, Smooth Ceiling, LVP
- Level: First
- Area: 154
- Dimensions: 11 x 14
Living room
- Features: Smooth Ceiling, LVP
- Level: First
- Area: 240
- Dimensions: 16 x 15
Laundry room
- Features: Smooth Ceiling, LVP Flooring
Heating
- Central 1
Cooling
- Central 1
Appliances
- Included: Dishwasher, Disposal, Range, Microwave, Tankless Water Heater
Features
- Smart Thermostat
- Windows: Double Pane Windows
- Has basement: No
- Has fireplace: No
- Fireplace features: None
Interior area
- Total interior livable area: 1,841 sqft
Property
Parking
- Parking features: Garage-Two Car, Garage-Attached
Features
- Levels: One
- Stories: 1
- Patio & porch: Covered Patio
- Exterior features: Curb/Gutters, Sidewalk
Lot
- Size: 5,750 Square Feet
- Dimensions: 115 x 50
Details
- Other equipment: Electronic Locks, Lighting Automation, Other
Construction
Type & style
- Home type: SingleFamily
- Architectural style: Ranch
- Property subtype: Single Family Residence
Materials
- Foundation: Slab
Condition
- Proposed Construction
Details
- Builder name: DR HORTON
Utilities & green energy
- Sewer: Private Sewer
- Water: Public
Green energy
- Energy efficient items: Thermostat
Community & HOA
Community
- Features: Curbs, Playground
- Security: Security System, Audio/Video Camera
- Subdivision: Gunters Cove
HOA
- Has HOA: Yes
- HOA fee: $397 annually
- HOA name: Neighborhood Managment, LLC.
Location
- Region: Guntersville
Financial & listing details
- Price per square foot: $168/sqft
- Date on market: 5/8/2026
Estimated market value
$302,900
$288,000 - $318,000
$1,935/mo
Price history
| Date | Event | Price |
|---|---|---|
| 5/8/2026 | Listed for sale | $309,990$168/sqft |
Source:  ValleyMLS #21917528 Report a problem ValleyMLS #21917528 Report a problem | ||
Public tax history
Tax history is unavailable.
Monthly payment
Est. payment
Payment breakdown
Explore the cost of this home by adjusting the details. Changes won't be saved.Climate risks
Neighborhood: 35976
Nearby schools
GreatSchools rating
- 9/10Kate Duncan Smith Dar Middle SchoolGrades: 5-8Distance: 8.1 mi
- 7/10Kate D Smith Dar High SchoolGrades: 9-12Distance: 8.1 mi
- 8/10Kate D Smith Dar Elementary SchoolGrades: PK-4Distance: 8.1 mi
Schools provided by the listing agent
- Elementary: Guntersville
- Middle: Guntersville
- High: Guntersville
Source: ValleyMLS. This data may not be complete. We recommend contacting the local school district to confirm school assignments for this home.
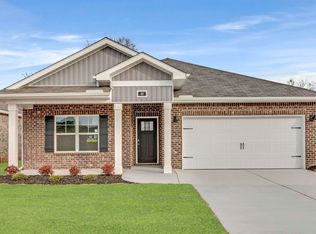
- $299,9004 bd2 ba1.8k sqft89 Cattail Ct, Guntersville, AL 35976Sold
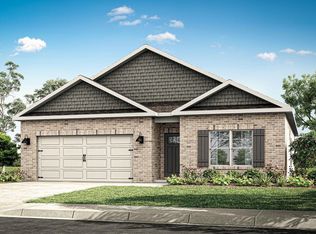
- $303,9004 bd2 ba1.8k sqft310 Shellcracker Ln, Guntersville, AL 35976New Construction
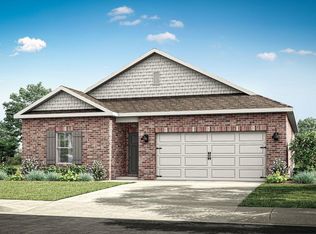
- $283,4003 bd2 ba1.5k sqft181 Cattail Ct, Guntersville, AL 35976New Construction
- $283,4003 bd2 ba1.5k sqft209 Cattail Ct, Guntersville, AL 35976New Construction
- $285,4003 bd2 ba1.5k sqft169 Cattail Ct, Guntersville, AL 35976New Construction
- $307,9004 bd2 ba1.8k sqft296 Shellcracker Ln, Guntersville, AL 35976Pending
- $260,100-- bd2 ba1.4k sqft150 Kennamer Cir, Guntersville, AL 35976Off Market
- $282,9003 bd2 ba1.5k sqft240 Shellcracker Ln, Guntersville, AL 35976Sold
A local agent can set up tours, give advice and negotiate with sellers.
Similar homes
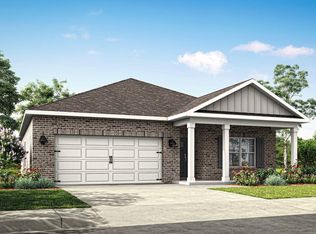
- $304,9004 bd2 ba1.8k sqft188 Kennamer Cir, Guntersville, AL 35976New Construction
 ValleyMLS
 - $305,9004 bd2 ba1.8k sqft195 Cattail Ct, Guntersville, AL 35976New Construction
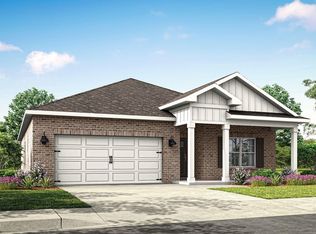 MLS ID #21918620, Abel Genao. ValleyMLS
 - $303,9004 bd2 ba1.8k sqft310 Shellcracker Ln, Guntersville, AL 35976New ConstructionValleyMLS
- $332,8355 bd3 ba2k sqft251 Cattail Ct, Guntersville, AL 35976For Sale
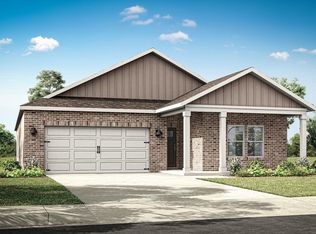 MLS ID #21923062, Abel Genao. ValleyMLS
 - $309,9904 bd2 ba1.8k sqft180 Cattail Ct, Guntersville, AL 35976New ConstructionMLS ID #21919457, Abel Genao. ValleyMLS
- $285,4003 bd2 ba1.5k sqft169 Cattail Ct, Guntersville, AL 35976New ConstructionValleyMLS
- $286,9003 bd2 ba1.5k sqft268 Shellcracker Ln, Guntersville, AL 35976New ConstructionValleyMLS
- $283,4003 bd2 ba1.5k sqft209 Cattail Ct, Guntersville, AL 35976New ConstructionValleyMLS
- $322,4005 bd3 ba2k sqft129 Cattail Ct, Guntersville, AL 35976New ConstructionValleyMLS
- $283,4003 bd2 ba1.5k sqft181 Cattail Ct, Guntersville, AL 35976New ConstructionValleyMLS
- from $299,9004 bd2 ba1.8k sqftCali Plan, Gunter's Cove, Guntersville, AL 35976New ConstructionDR Horton
- from $282,9004 bd2 ba1.5k sqftFreeport Plan, Gunter's Cove, Guntersville, AL 35976New ConstructionDR Horton
- from $319,9005 bd3 ba2k sqftLakeside Plan, Gunter's Cove, Guntersville, AL 35976New ConstructionDR Horton
- from $279,9003 bd2 ba1.5k sqftKerry Plan, Gunter's Cove, Guntersville, AL 35976New ConstructionDR Horton
- $284,9003 bd2 ba1.5k sqft156 Robert Cir, Guntersville, AL 35976New ConstructionMLS ID #21919021, Sam Winkler. ValleyMLS
- $287,4004 bd2 ba1.5k sqft104 Jonboy Ave, New Hope, AL 35760New ConstructionMLS ID #21918631, Abel Genao. ValleyMLS
- $313,9004 bd2 ba1.8k sqft6139 Feather Way SE, Owens Cross Roads, AL 35763New ConstructionMLS ID #21915849, Abel Genao. ValleyMLS
- $310,9003 bd2 ba1.6k sqft7040 Willow Walk Blvd SE, Gurley, AL 35748New ConstructionMLS ID #21921591, Abel Genao. ValleyMLS
- $296,9004 bd2 ba1.7k sqft9931 Sequoyah Cove Dr SE, Owens Cross Roads, AL 35763New ConstructionValleyMLS
- $320,9004 bd2 ba1.8k sqft7034 Willow Walk Blvd SE, Gurley, AL 35748New ConstructionMLS ID #21920256, Abel Genao. ValleyMLS
