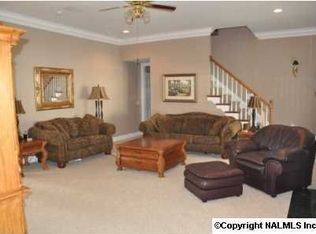
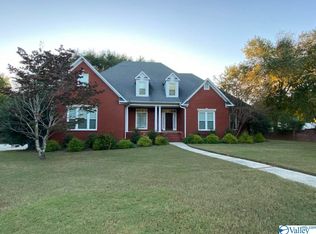
Located in the Arab City School District, this 4-bedroom, 3.5-bath home sits on a quiet cul-de-sac in Foxchase with no through traffic. With over 3,650 sq ft, it features hardwood floors, tile bathroom flooring, newly tiled showers in every full bath, and a spacious bonus/game room. Relax on the back deck in the Sundance spa. Remaining furniture is negotiable, including a leather sofa and chair and a full dining room suite. Seller concessions may be considered, including a potential interest rate buy-down. Seller financing may also be considered.
For sale
Price cut: $4K (10/9)
$575,000
978 Hampton Ridge Cir NW, Arab, AL 35016
4beds
3,672sqft
Single Family Residence
Built in 2002
0.88 Acres Lot
$-- Zestimate®
$157/sqft
$-- HOA
What's special
Back deckHardwood floorsTile bathroom flooringSundance spa
- 218 days
- 531
- 33
Zillow last checked:
Listing updated:
Listed by:
Jeri Esson 256-640-3534,
Ainsworth Real Estate, LLC
Source: ValleyMLS,MLS#: 21915086
Facts & features
Interior
Bedrooms & bathrooms
- Bedrooms: 4
- Bathrooms: 4
- Full bathrooms: 3
- 1/2 bathrooms: 1
Rooms
- Room types: Foyer, Master Bedroom, Living Room, Bedroom 2, Dining Room, Bedroom 3, Kitchen, Bedroom 4, Breakfast, Bonus Room, Butlers Pantry, Office/Study, Laundry, Bathroom 2, Bathroom 3, Master Bathroom, Bath:Powder1/2
Primary bedroom
- Features: 9’ Ceiling, Ceiling Fan(s), Crown Molding, Recessed Lighting, Smooth Ceiling, Wood Floor, Walk-In Closet(s)
- Level: First
- Area: 224
- Dimensions: 16 x 14
Bedroom 2
- Features: 9’ Ceiling, Ceiling Fan(s), Crown Molding, Smooth Ceiling, Walk in Closet 2, LVP Flooring
- Level: Second
- Area: 192
- Dimensions: 16 x 12
Bedroom 3
- Features: 9’ Ceiling, Ceiling Fan(s), Crown Molding, Smooth Ceiling, LVP Flooring, Walk in Closet 2
- Level: Second
- Area: 156
- Dimensions: 13 x 12
Bedroom 4
- Features: 9’ Ceiling, Ceiling Fan(s), Crown Molding, Smooth Ceiling, LVP Flooring, Walk in Closet 2
- Level: Second
- Area: 182
- Dimensions: 14 x 13
Primary bathroom
- Features: 9’ Ceiling, Crown Molding, Double Vanity, Recessed Lighting, Smooth Ceiling, Tile, Built-in Features
- Level: First
- Area: 168
- Dimensions: 14 x 12
Bathroom 1
- Features: 9’ Ceiling, Crown Molding, Double Vanity, Recessed Lighting, Smooth Ceiling, Tile, Built-in Features
- Level: First
- Area: 168
- Dimensions: 14 x 12
Bathroom 2
- Features: 9’ Ceiling, Smooth Ceiling, Tile
- Level: Second
- Area: 66
- Dimensions: 11 x 6
Bathroom 3
- Features: 9’ Ceiling, Smooth Ceiling, Tile
- Level: Second
- Area: 48
- Dimensions: 8 x 6
Bathroom 4
- Features: 9’ Ceiling, Crown Molding, Recessed Lighting, Smooth Ceiling, Wood Floor
- Level: First
- Area: 25
- Dimensions: 5 x 5
Dining room
- Features: 9’ Ceiling, Crown Molding, Chair Rail, Smooth Ceiling, Window Cov, Wood Floor
- Level: First
- Area: 180
- Dimensions: 15 x 12
Kitchen
- Features: 9’ Ceiling, Crown Molding, Eat-in Kitchen, Granite Counters, Recessed Lighting, Smooth Ceiling, Wood Floor, Built-in Features
- Level: First
- Area: 144
- Dimensions: 12 x 12
Living room
- Features: 9’ Ceiling, Ceiling Fan(s), Crown Molding, Fireplace, Recessed Lighting, Smooth Ceiling, Wood Floor
- Level: First
- Area: 304
- Dimensions: 19 x 16
Bonus room
- Features: 12’ Ceiling, Crown Molding, Granite Counters, Recessed Lighting, Vaulted Ceiling(s), Wet Bar, Window Cov, LVP Flooring
- Level: Second
- Area: 475
- Dimensions: 25 x 19
Laundry room
- Features: 9’ Ceiling, Smooth Ceiling, Tile
- Level: First
- Area: 48
- Dimensions: 8 x 6
Heating
- Central 1, Central 2, Electric
Cooling
- Central 1, Central 2, Electric
Features
- Basement: Crawl Space
- Number of fireplaces: 1
- Fireplace features: Gas Log, One
Interior area
- Total interior livable area: 3,672 sqft
Property
Parking
- Parking features: Garage-Two Car, Garage-Attached, Garage Door Opener, Driveway-Concrete
Features
- Levels: Two
- Stories: 2
Lot
- Size: 0.88 Acres
Details
- Parcel number: 1305150000101.042
Construction
Type & style
- Home type: SingleFamily
- Architectural style: Traditional
- Property subtype: Single Family Residence
Condition
- New construction: No
- Year built: 2002
Utilities & green energy
- Sewer: Public Sewer
- Water: Public
Community & HOA
Community
- Subdivision: Metes And Bounds
HOA
- Has HOA: No
Location
- Region: Arab
Financial & listing details
- Price per square foot: $157/sqft
- Tax assessed value: $470,900
- Annual tax amount: $3,698
- Date on market: 4/14/2026
Estimated market value
Not available
Estimated sales range
Not available
Not available
Price history
| Date | Event | Price |
|---|---|---|
| 10/9/2026 | Price change | $575,000-0.7%$157/sqft |
Source:  ValleyMLS #21915086 Report a problem | ||
| 7/30/2026 | Price change | $579,000-0.7%$158/sqft |
Source: ValleyMLS #21915086 Report a problem | ||
| 7/15/2026 | Price change | $583,000-0.9%$159/sqft |
Source: ValleyMLS #21915086 Report a problem | ||
| 6/19/2026 | Price change | $588,000-1%$160/sqft |
Source: ValleyMLS #21915086 Report a problem | ||
| 4/14/2026 | Listed for sale | $594,000$162/sqft |
Source: ValleyMLS #21915086 Report a problem | ||
Public tax history
| Year | Property taxes | Tax assessment |
|---|---|---|
| 2025 | $3,698 +7% | $91,320 +7% |
| 2024 | $3,457 +4.5% | $85,360 +4.5% |
| 2023 | $3,310 +2.8% | $81,720 +2.8% |
| 2022 | $3,221 +124.7% | $79,520 +116.7% |
| 2021 | $1,433 +20.6% | $36,700 +19.7% |
| 2020 | $1,189 | $30,660 |
| 2017 | $1,189 | $30,660 +4.9% |
| 2015 | $1,189 | $29,240 |
| 2014 | -- | $29,240 |
| 2013 | -- | $29,240 +3.6% |
| 2012 | -- | $28,220 |
| 2011 | -- | $28,220 -4.8% |
| 2010 | -- | $29,640 |
| 2009 | -- | $29,640 +11.6% |
| 2004 | -- | $26,560 +9.1% |
| 2003 | -- | $24,340 |
Find assessor info on the county website
Monthly payment
Est. payment
Payment breakdown
Explore the cost of this home by adjusting the details. Changes won't be saved.Climate risks
Neighborhood: 35016
Nearby schools
Schools provided by the listing agent
- Elementary: Arab Elementary School
- Middle: Arab Middle School
- High: Arab High School
Source: ValleyMLS. This data may not be complete. We recommend contacting the local school district to confirm school assignments for this home.
Similar homes
- $544,0004 bd4 ba3.8k sqft2236 Pine Lake Trl NW, Arab, AL 35016For Sale
 MLS ID #21925531, Brenda King. ValleyMLS
- $529,2984 bd3 ba3.2k sqft2460 Pine Lake Trl NW, Arab, AL 35016For Sale
 MLS ID #21920859, Angie Wilson. ValleyMLS
- $414,9004 bd3 ba2.4k sqft829 10th St NW, Arab, AL 35016For Sale
 MLS ID #21918238, Daniel Franks. ValleyMLS
- $365,0004 bd3 ba2.2k sqft701 11th Ave NW, Arab, AL 35016For Sale
 MLS ID #21930429, Lachun Weaver. ValleyMLS
- $339,9004 bd3 ba2.5k sqft764 Wheeler Dr NE, Arab, AL 35016For Sale
 MLS ID #21458400, Alexandria Howard, 1st Choice Properties LLC. GALMLS
