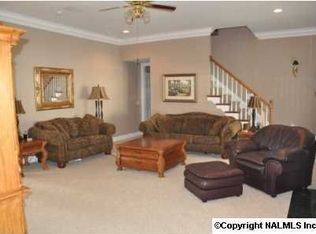
Meticulously maintained and move-in ready! This beautiful home offers gorgeous hardwood floors, crown molding throughout, soaring ceilings, and an inviting open floor plan. The showstopping dining room and well-appointed kitchen feature granite countertops, a stone backsplash, double ovens, and a spacious pantry. Step onto the large back porch overlooking a private backyard with a beautiful, peaceful fountain. A 6-person storm shelter adds peace of mind, while a sidewalk leads to convenient lawn equipment storage beneath the home. The attached garage features insulated doors and a large storage closet. Zoned Arab City Schools! A must see!
Pending
$479,000
1140 Foxchase Dr NW, Arab, AL 35016
3beds
2,665sqft
Single Family Residence
Built in 2000
0.6 Acres Lot
$-- Zestimate®
$180/sqft
$-- HOA
What's special
Showstopping dining roomInviting open floor planLarge back porchDouble ovensStone backsplashSoaring ceilingsBeautiful peaceful fountain
- 36 days
- 234
- 7
Likely to sell faster than
Zillow last checked:
Listing updated:
Listed by:
Kenyala Hicks 256-200-4056,
MeritHouse Realty
Source: ValleyMLS,MLS#: 21931469
Facts & features
Interior
Bedrooms & bathrooms
- Bedrooms: 3
- Bathrooms: 3
- Full bathrooms: 2
- 1/2 bathrooms: 1
Rooms
- Room types: Foyer, Master Bedroom, Living Room, Bedroom 2, Dining Room, Bedroom 3, Kitchen, Breakfast, Laundry, Sitting Room
Primary bedroom
- Features: 9’ Ceiling, Crown Molding, Carpet, Smooth Ceiling, Walk-In Closet(s)
- Level: First
- Area: 285
- Dimensions: 19 x 15
Bedroom 2
- Features: 9’ Ceiling, Crown Molding, Smooth Ceiling, Wood Floor, Walk-In Closet(s)
- Level: First
- Area: 204
- Dimensions: 12 x 17
Bedroom 3
- Features: 9’ Ceiling, Crown Molding, Smooth Ceiling, Wood Floor
- Level: First
- Area: 204
- Dimensions: 12 x 17
Dining room
- Features: 12’ Ceiling, Crown Molding, Chair Rail, Smooth Ceiling, Wood Floor
- Level: First
- Area: 216
- Dimensions: 18 x 12
Kitchen
- Features: 9’ Ceiling, Eat-in Kitchen, Granite Counters, Kitchen Island, Pantry, Recessed Lighting, Smooth Ceiling
- Level: First
- Area: 300
- Dimensions: 20 x 15
Living room
- Features: 9’ Ceiling, Crown Molding, Fireplace, Smooth Ceiling, Wood Floor
- Level: First
- Area: 336
- Dimensions: 16 x 21
Laundry room
- Features: Wood Floor, Built-in Features, Utility Sink
- Level: First
- Area: 56
- Dimensions: 8 x 7
Heating
- Central 1
Cooling
- Central 1
Appliances
- Included: Cooktop, Double Oven, Dishwasher
Features
- Basement: Crawl Space
- Number of fireplaces: 1
- Fireplace features: Gas Log, One
Interior area
- Total interior livable area: 2,665 sqft
Video & virtual tour
Property
Parking
- Parking features: Garage-Two Car, Garage-Attached, Circular Driveway, Driveway-Concrete
Features
- Levels: One
- Stories: 1
- Patio & porch: Covered Porch
- Exterior features: Curb/Gutters, Sprinkler Sys
Lot
- Size: 0.6 Acres
- Dimensions: 165 x 160
Details
- Parcel number: 1305150000101.024
Construction
Type & style
- Home type: SingleFamily
- Architectural style: Ranch,Traditional
- Property subtype: Single Family Residence
Condition
- New construction: No
- Year built: 2000
Utilities & green energy
- Sewer: Public Sewer
- Water: Public
Community & HOA
Community
- Features: Curbs
- Subdivision: Fox Chase
HOA
- Has HOA: No
Location
- Region: Arab
Financial & listing details
- Price per square foot: $180/sqft
- Tax assessed value: $370,700
- Date on market: 10/12/2026
Estimated market value
Not available
Estimated sales range
Not available
Not available
Price history
| Date | Event | Price |
|---|---|---|
| 10/21/2026 | Pending sale | $479,000$180/sqft |
Source:  ValleyMLS #21931469 Report a problem | ||
| 10/12/2026 | Listed for sale | $479,000+10.1%$180/sqft |
Source: ValleyMLS #21931469 Report a problem | ||
| 10/14/2022 | Listing removed | -- |
Source: ValleyMLS #1817077 Report a problem | ||
| 10/14/2022 | Listed for sale | $434,900$163/sqft |
Source: ValleyMLS #1817077 Report a problem | ||
| 9/9/2022 | Pending sale | $434,900$163/sqft |
Source: ValleyMLS #1817077 Report a problem | ||
| 8/29/2022 | Listed for sale | $434,900+45%$163/sqft |
Source: ValleyMLS #1817077 Report a problem | ||
| 9/30/2009 | Sold | $300,000$113/sqft |
Source: Public Record Report a problem | ||
Public tax history
| Year | Property taxes | Tax assessment |
|---|---|---|
| 2025 | -- | $36,040 +6.9% |
| 2024 | -- | $33,700 +4.4% |
| 2023 | -- | $32,280 +2.8% |
| 2022 | -- | $31,400 +8.3% |
| 2021 | -- | $29,000 +19.4% |
| 2020 | -- | $24,280 |
| 2017 | -- | $24,280 -3.4% |
| 2015 | -- | $25,140 |
| 2014 | -- | $25,140 |
| 2013 | -- | $25,140 +3.6% |
| 2012 | -- | $24,260 |
| 2011 | -- | $24,260 |
| 2010 | -- | $24,260 |
| 2009 | -- | -- |
| 2004 | -- | $22,580 +11.1% |
| 2002 | $618 +15.4% | $20,320 +14% |
| 2001 | $535 +305.3% | $17,820 +345.5% |
| 2000 | $132 | $4,000 |
Find assessor info on the county website
Monthly payment
Est. payment
Payment breakdown
Explore the cost of this home by adjusting the details. Changes won't be saved.Climate risks
Neighborhood: 35016
Nearby schools
Schools provided by the listing agent
- Elementary: Arab Elementary School
- Middle: Arab Middle School
- High: Arab High School
Source: ValleyMLS. This data may not be complete. We recommend contacting the local school district to confirm school assignments for this home.

Similar homes
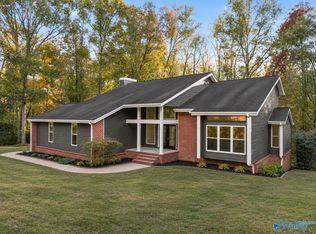
- $485,0004 bd3 ba2.5k sqft1063 Hillcrest Rd NW, Arab, AL 35016For Sale
 MLS ID #21933688, David Barnett. ValleyMLS
- $479,0003 bd3 ba2.3k sqft589 Cobb Rd, Arab, AL 35016For Sale
 MLS ID #21927463, Dianne Prestridge. ValleyMLS
- $414,9004 bd3 ba2.4k sqft829 10th St NW, Arab, AL 35016For Sale
 MLS ID #21918238, Daniel Franks. ValleyMLS
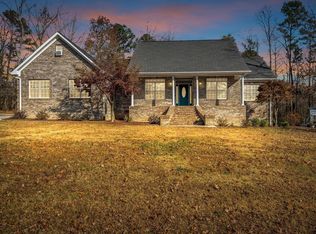
- $485,0003 bd3 ba2.8k sqft165 Creekside Ln SE, Arab, AL 35016For Sale
 MLS ID #21904746, Elisa Ferrell. ValleyMLS
