Rare gem inside the city limits 4 bed, 3 bath on almost 1 acre with beautiful ornamental and fruit trees. Enjoy sipping your coffee or sweet tea on the well shaded, covered back porch in the summer or while looking out the front bay window at the golden yellow leaves of the giant ginkgo tree in the fall. The home comes with new hickory hardwood floors, dimmable lighting, fresh paint throughout, remodeled bathrooms, and remodeled laundry room. Living areas are open and spacious. Three bedrooms upstairs accommodate a growing family, your in-laws, or a serious art habit. The home is also all-weather ready with a whole home generator and partially finished basement with bonus room and bedroom.
For sale
$414,900
829 10th St NW, Arab, AL 35016
4beds
2,431sqft
Single Family Residence
Built in ----
1 Acres Lot
$397,300 Zestimate®
$171/sqft
$-- HOA
What's special
Remodeled laundry roomFresh paint throughoutRemodeled bathroomsNew hickory hardwood floorsThree bedrooms upstairsDimmable lightingFront bay window
- 147 days
- 88
- 6
Zillow last checked:
Listing updated:
Listed by:
Daniel Franks 256-506-6123,
Essential Real Estate-Madison
Source: ValleyMLS,MLS#: 21918238
Facts & features
Interior
Bedrooms & bathrooms
- Bedrooms: 4
- Bathrooms: 3
- Full bathrooms: 3
Rooms
- Room types: Foyer, Master Bedroom, Living Room, Bedroom 2, Bedroom 3, Kitchen, Bedroom 4, Bonus Room, Laundry, Bath:Full, Saferoom, Bath:EnsuiteFull
Primary bedroom
- Features: Ceiling Fan(s), Wood Floor, Walk-In Closet(s)
- Level: First
- Area: 210
- Dimensions: 14 x 15
Bedroom 2
- Features: Ceiling Fan(s), Wood Floor
- Level: First
- Area: 132
- Dimensions: 11 x 12
Bedroom 3
- Features: Window Cov, Wood Floor
- Level: First
- Area: 121
- Dimensions: 11 x 11
Bedroom 4
- Features: Ceiling Fan(s), Walk-In Closet(s), LVP Flooring
- Level: Second
- Area: 196
- Dimensions: 14 x 14
Bathroom 1
- Features: Tile
- Level: First
- Area: 60
- Dimensions: 5 x 12
Bathroom 2
- Features: Vinyl
- Level: Second
- Area: 56
- Dimensions: 7 x 8
Bathroom 3
- Features: Tile
- Level: First
- Area: 54
- Dimensions: 6 x 9
Kitchen
- Features: Tile, Window Cov
- Level: First
- Area: 121
- Dimensions: 11 x 11
Living room
- Features: Bay WDW, Ceiling Fan(s), Window Cov, Wood Floor
- Level: First
- Area: 360
- Dimensions: 15 x 24
Bonus room
- Features: Unfinished
- Level: Second
- Area: 728
- Dimensions: 26 x 28
Laundry room
- Features: Ceiling Fan(s), Pantry, Tile
- Level: First
- Area: 121
- Dimensions: 11 x 11
Heating
- Floor Furnace, Natural Gas
Cooling
- Central 2
Features
- Basement: Basement
- Has fireplace: No
- Fireplace features: None
Interior area
- Total interior livable area: 2,431 sqft
Property
Parking
- Parking features: Garage-Two Car, Basement
Features
- Levels: One
- Stories: 1
Lot
- Size: 1 Acres
Details
- Parcel number: 1305220001002003
Construction
Type & style
- Home type: SingleFamily
- Architectural style: Ranch
- Property subtype: Single Family Residence
Condition
- New construction: No
Utilities & green energy
- Sewer: Septic Tank
Community & HOA
Community
- Subdivision: Metes And Bounds
HOA
- Has HOA: No
Location
- Region: Arab
Financial & listing details
- Price per square foot: $171/sqft
- Tax assessed value: $274,900
- Annual tax amount: $2,114
- Date on market: 5/16/2026
Estimated market value
$397,300
$377,000 - $417,000
$2,408/mo
Price history
| Date | Event | Price |
|---|---|---|
| 5/16/2026 | Listed for sale | $414,900$171/sqft |
Source:  ValleyMLS #21918238 Report a problem ValleyMLS #21918238 Report a problem | ||
| 5/3/2026 | Listing removed | $414,900$171/sqft |
Source: ValleyMLS #21913189 Report a problem | ||
| 3/25/2026 | Listed for sale | $414,900$171/sqft |
Source: ValleyMLS #21913189 Report a problem | ||
| 2/1/2026 | Listing removed | $414,900$171/sqft |
Source: ValleyMLS #21907082 Report a problem | ||
| 1/9/2026 | Listed for sale | $414,900+4%$171/sqft |
Source: ValleyMLS #21907082 Report a problem | ||
| 10/9/2025 | Listing removed | $399,000$164/sqft |
Source: ValleyMLS #21880575 Report a problem | ||
| 7/2/2025 | Price change | $399,000-3.9%$164/sqft |
Source: ValleyMLS #21880575 Report a problem | ||
| 2/8/2025 | Listed for sale | $415,000$171/sqft |
Source: ValleyMLS #21880575 Report a problem | ||
Public tax history
| Year | Property taxes | Tax assessment |
|---|---|---|
| 2025 | $2,114 +7% | $52,200 +7% |
| 2024 | $1,976 | $48,800 +108.5% |
| 2023 | -- | $23,400 +9.7% |
| 2022 | -- | $21,340 +8.4% |
| 2021 | -- | $19,680 +20.4% |
| 2020 | $411 | $16,340 -4.6% |
| 2017 | $411 -6.1% | $17,120 -4% |
| 2015 | $437 | $17,840 |
| 2014 | -- | $17,840 |
| 2013 | -- | $17,840 +3.7% |
| 2012 | -- | $17,200 |
| 2011 | -- | $17,200 -4.8% |
| 2010 | -- | $18,060 |
| 2009 | -- | $18,060 +27.4% |
| 2004 | -- | $14,180 +10.6% |
| 2002 | $232 +9.5% | $12,820 +6.3% |
| 2001 | $212 | $12,060 |
| 2000 | $212 | $12,060 |
Find assessor info on the county website
Monthly payment
Est. payment
Payment breakdown
Explore the cost of this home by adjusting the details. Changes won't be saved.Climate risks
Neighborhood: 35016
Nearby schools
Schools provided by the listing agent
- Elementary: Arab Elementary School
- Middle: Arab Middle School
- High: Arab High School
Source: ValleyMLS. This data may not be complete. We recommend contacting the local school district to confirm school assignments for this home.
Similar homes
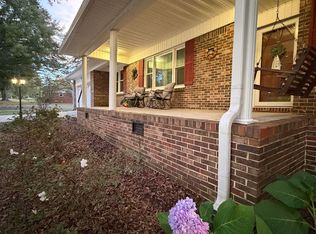
- $365,0004 bd3 ba2.2k sqft701 11th Ave NW, Arab, AL 35016For Sale
 MLS ID #21930429, Lachun Weaver. ValleyMLS
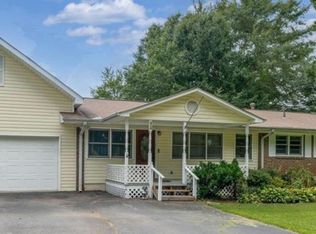
 - $310,0003 bd2 ba2.1k sqft1010 9th St NW, Arab, AL 35016For Sale
 MLS ID #21930937, Regina James. ValleyMLS
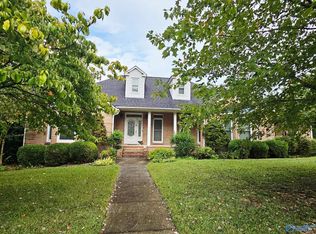
 - $350,0004 bd3 ba2.6k sqft615 6th St NE, Arab, AL 35016For Sale
 MLS ID #21925734, Joshua Click. ValleyMLS
 - $419,9003 bd3 ba2.4k sqft1983 Autumn Creek Dr NE, Arab, AL 35016For Sale
 MLS ID #21930863, Lachun Weaver. ValleyMLS
 - $339,9004 bd3 ba2.5k sqft764 Wheeler Dr NE, Arab, AL 35016For Sale
 MLS ID #21458400, Alexandria Howard, 1st Choice Properties LLC. GALMLS
