Now zoned for Arab City Schools — and that changes the math on this one. Set at the end of a quiet cul-de-sac, 2,511 square feet open up across 1.1 acres: a 19x18 living room flowing into a kitchen with quartz counters, a farmhouse sink, and new stainless appliances including a double oven. The primary suite runs 17x25 with a walk-in shower and a soaking tub. Two more bedrooms, three baths, a dedicated office for working from home, and a separate dining room. Out back, a privacy-fenced yard and a detached garage-workshop with loft space above — finish it out for a studio, a bunk room, or the hobby that's been living in your house. Room to garden, room to work, and room to finally spread out.
For sale
Price cut: $400 (8/24)
$399,500
1345 Kelly Dr NW, Arab, AL 35016
3beds
2,511sqft
Single Family Residence
Built in 1970
1.1 Acres Lot
$381,700 Zestimate®
$159/sqft
$-- HOA
What's special
- 395 days
- 357
- 31
Zillow last checked:
Listing updated:
Listed by:
Trenten Hammond 256-841-5982,
South Towne Realtors, LLC
Source: ValleyMLS,MLS#: 21898878
Facts & features
Interior
Bedrooms & bathrooms
- Bedrooms: 3
- Bathrooms: 3
- Full bathrooms: 2
- 3/4 bathrooms: 1
Rooms
- Room types: Master Bedroom, Living Room, Bedroom 2, Dining Room, Bedroom 3, Kitchen, Office/Study, Laundry, Master Bathroom
Primary bedroom
- Features: Crown Molding, Recessed Lighting, Smooth Ceiling, LVP
- Level: First
- Area: 425
- Dimensions: 25 x 17
Bedroom 2
- Features: Ceiling Fan(s), Smooth Ceiling, LVP Flooring
- Level: First
- Area: 143
- Dimensions: 11 x 13
Bedroom 3
- Features: Ceiling Fan(s), Smooth Ceiling, LVP
- Level: First
- Area: 143
- Dimensions: 11 x 13
Primary bathroom
- Features: Double Vanity, Recessed Lighting, Smooth Ceiling, Tile, Walk-In Closet(s)
- Level: First
- Area: 135
- Dimensions: 15 x 9
Bathroom 1
- Features: Double Vanity, Recessed Lighting, Smooth Ceiling, Tile, Walk-In Closet(s)
- Level: First
- Area: 135
- Dimensions: 15 x 9
Dining room
- Features: Recessed Lighting, Smooth Ceiling, LVP
- Level: First
- Area: 168
- Dimensions: 12 x 14
Kitchen
- Features: Kitchen Island, Recessed Lighting, Smooth Ceiling, LVP, Quartz
- Level: First
- Area: 255
- Dimensions: 15 x 17
Living room
- Features: Recessed Lighting, Smooth Ceiling, LVP
- Level: First
- Area: 342
- Dimensions: 18 x 19
Office
- Features: LVP
- Level: First
- Area: 55
- Dimensions: 11 x 5
Laundry room
- Features: LVP
- Level: First
- Area: 36
- Dimensions: 6 x 6
Heating
- Central 1
Cooling
- Central 1
Appliances
- Included: Range, Double Oven, Dishwasher, Microwave Drawer
Features
- Basement: Crawl Space
- Has fireplace: No
- Fireplace features: None
Interior area
- Total interior livable area: 2,511 sqft
Property
Parking
- Parking features: Garage-One Car, Workshop in Garage, Garage Faces Front, Driveway-Concrete
Features
- Levels: One
- Stories: 1
- Patio & porch: Covered, Covered Porch
Lot
- Size: 1.1 Acres
- Dimensions: 138 x 370 x 330
Details
- Parcel number: 1305150000006.000
Construction
Type & style
- Home type: SingleFamily
- Architectural style: Ranch
- Property subtype: Single Family Residence
Materials
- Foundation: Slab
Condition
- New construction: No
- Year built: 1970
Utilities & green energy
- Sewer: Septic Tank
- Water: Public
Community & HOA
Community
- Subdivision: Metes And Bounds
HOA
- Has HOA: No
Location
- Region: Arab
Financial & listing details
- Price per square foot: $159/sqft
- Tax assessed value: $230,000
- Annual tax amount: $1,732
- Date on market: 9/11/2025
Estimated market value
$381,700
$363,000 - $401,000
$2,363/mo
Price history
| Date | Event | Price |
|---|---|---|
| 8/24/2026 | Price change | $399,500-0.1%$159/sqft |
Source:  ValleyMLS #21898878 Report a problem ValleyMLS #21898878 Report a problem | ||
| 5/4/2026 | Price change | $399,900-1%$159/sqft |
Source: ValleyMLS #21898878 Report a problem | ||
| 4/23/2026 | Price change | $404,000-0.2%$161/sqft |
Source: ValleyMLS #21898878 Report a problem | ||
| 4/7/2026 | Price change | $405,000-1%$161/sqft |
Source: ValleyMLS #21898878 Report a problem | ||
| 3/20/2026 | Price change | $409,000-0.2%$163/sqft |
Source: ValleyMLS #21898878 Report a problem | ||
| 2/23/2026 | Price change | $409,900-2.4%$163/sqft |
Source: ValleyMLS #21898878 Report a problem | ||
| 1/13/2026 | Price change | $419,900-2.1%$167/sqft |
Source: ValleyMLS #21898878 Report a problem | ||
| 9/11/2025 | Price change | $428,900-4.7%$171/sqft |
Source: ValleyMLS #21898878 Report a problem | ||
| 7/15/2025 | Price change | $449,900-8.2%$179/sqft |
Source: ValleyMLS #21871672 Report a problem | ||
| 9/17/2024 | Listed for sale | $489,900$195/sqft |
Source:  RE/Max of Alabama #21866080 Report a problem RE/Max of Alabama #21866080 Report a problem | ||
| 9/4/2024 | Listing removed | $489,900$195/sqft |
Source: RE/Max of Alabama #21866080 Report a problem | ||
| 9/3/2024 | Listed for sale | $489,900$195/sqft |
Source: RE/Max of Alabama #21866080 Report a problem | ||
| 8/21/2024 | Listing removed | $489,900$195/sqft |
Source: RE/Max of Alabama #21866080 Report a problem | ||
| 8/20/2024 | Listed for sale | $489,900$195/sqft |
Source: RE/Max of Alabama #21866080 Report a problem | ||
| 8/3/2024 | Listing removed | $489,900$195/sqft |
Source: RE/Max of Alabama #21866080 Report a problem | ||
| 7/22/2024 | Listed for sale | $489,900$195/sqft |
Source: RE/Max of Alabama #21866080 Report a problem | ||
| 7/18/2024 | Listing removed | $489,900$195/sqft |
Source: ValleyMLS #21866080 Report a problem | ||
| 7/17/2024 | Listed for sale | $489,900+78.1%$195/sqft |
Source: ValleyMLS #21866080 Report a problem | ||
| 3/2/2022 | Listing removed | -- |
Source: ValleyMLS #1792455 Report a problem | ||
| 2/9/2022 | Listed for sale | $275,000$110/sqft |
Source: ValleyMLS #1792455 Report a problem | ||
| 1/12/2022 | Contingent | $275,000$110/sqft |
Source: ValleyMLS #1792455 Report a problem | ||
| 11/4/2021 | Price change | $275,000-8.3%$110/sqft |
Source: ValleyMLS #1792455 Report a problem | ||
| 10/16/2021 | Price change | $300,000-11.8%$119/sqft |
Source: ValleyMLS #1792455 Report a problem | ||
| 10/4/2021 | Listed for sale | $340,000+33.3%$135/sqft |
Source: ValleyMLS #1792455 Report a problem | ||
| 6/5/2013 | Sold | $255,000$102/sqft |
Source: Agent Provided Report a problem | ||
Public tax history
| Year | Property taxes | Tax assessment |
|---|---|---|
| 2025 | $1,732 +6.7% | $44,580 +7% |
| 2024 | $1,623 +4.9% | $41,680 +5.1% |
| 2023 | $1,547 +2.3% | $39,640 +2.4% |
| 2022 | $1,512 +8.8% | $38,720 +8.4% |
| 2021 | $1,390 +167.2% | $35,720 +133.8% |
| 2020 | $520 | $15,280 +0.1% |
| 2017 | $520 +0.1% | $15,260 +6.7% |
| 2015 | $519 | $14,300 |
| 2014 | -- | $14,300 |
| 2013 | -- | $14,300 +3.5% |
| 2012 | -- | $13,820 |
| 2011 | -- | $13,820 -4.2% |
| 2010 | -- | $14,420 |
| 2009 | -- | $14,420 +27.6% |
| 2004 | -- | $11,300 +11.7% |
| 2003 | -- | $10,120 |
| 2002 | $327 +1.2% | $10,120 +1% |
| 2001 | $323 | $10,020 |
| 2000 | $323 | $10,020 |
Find assessor info on the county website
Monthly payment
Est. payment
Payment breakdown
Explore the cost of this home by adjusting the details. Changes won't be saved.Climate risks
Neighborhood: 35016
Nearby schools
Schools provided by the listing agent
- Elementary: Arab Elementary School
- Middle: Arab Middle School
- High: Arab High School
Source: ValleyMLS. This data may not be complete. We recommend contacting the local school district to confirm school assignments for this home.

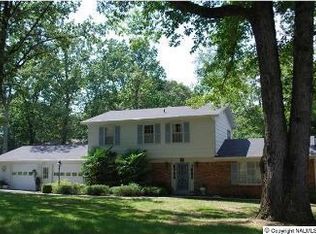
Similar homes
- $419,0003 bd2 ba2k sqft1040 Gannon Cir NW, Arab, AL 35016For Sale
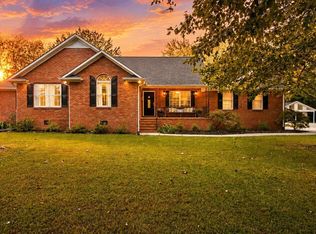 MLS ID #21930939, Mikaila Sutton. ValleyMLS
 - $369,9003 bd3 ba1.7k sqft1347 NE Locust Dr NE, Arab, AL 35016For Sale
 MLS ID #21928111, Gabby Gonzalez. ValleyMLS
 - $399,9003 bd3 ba2.4k sqft105 Timberline Dr, Arab, AL 35016For Sale
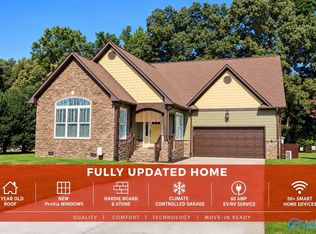 MLS ID #21919866, David Trueb. ValleyMLS
 - $314,9003 bd2 ba1.8k sqft933 1st Ave NW, Arab, AL 35016For Sale
 MLS ID #21927357, Hannah NeSmith. ValleyMLS
